
Courtesy of Kristie Basaraba of Century 21 Leading

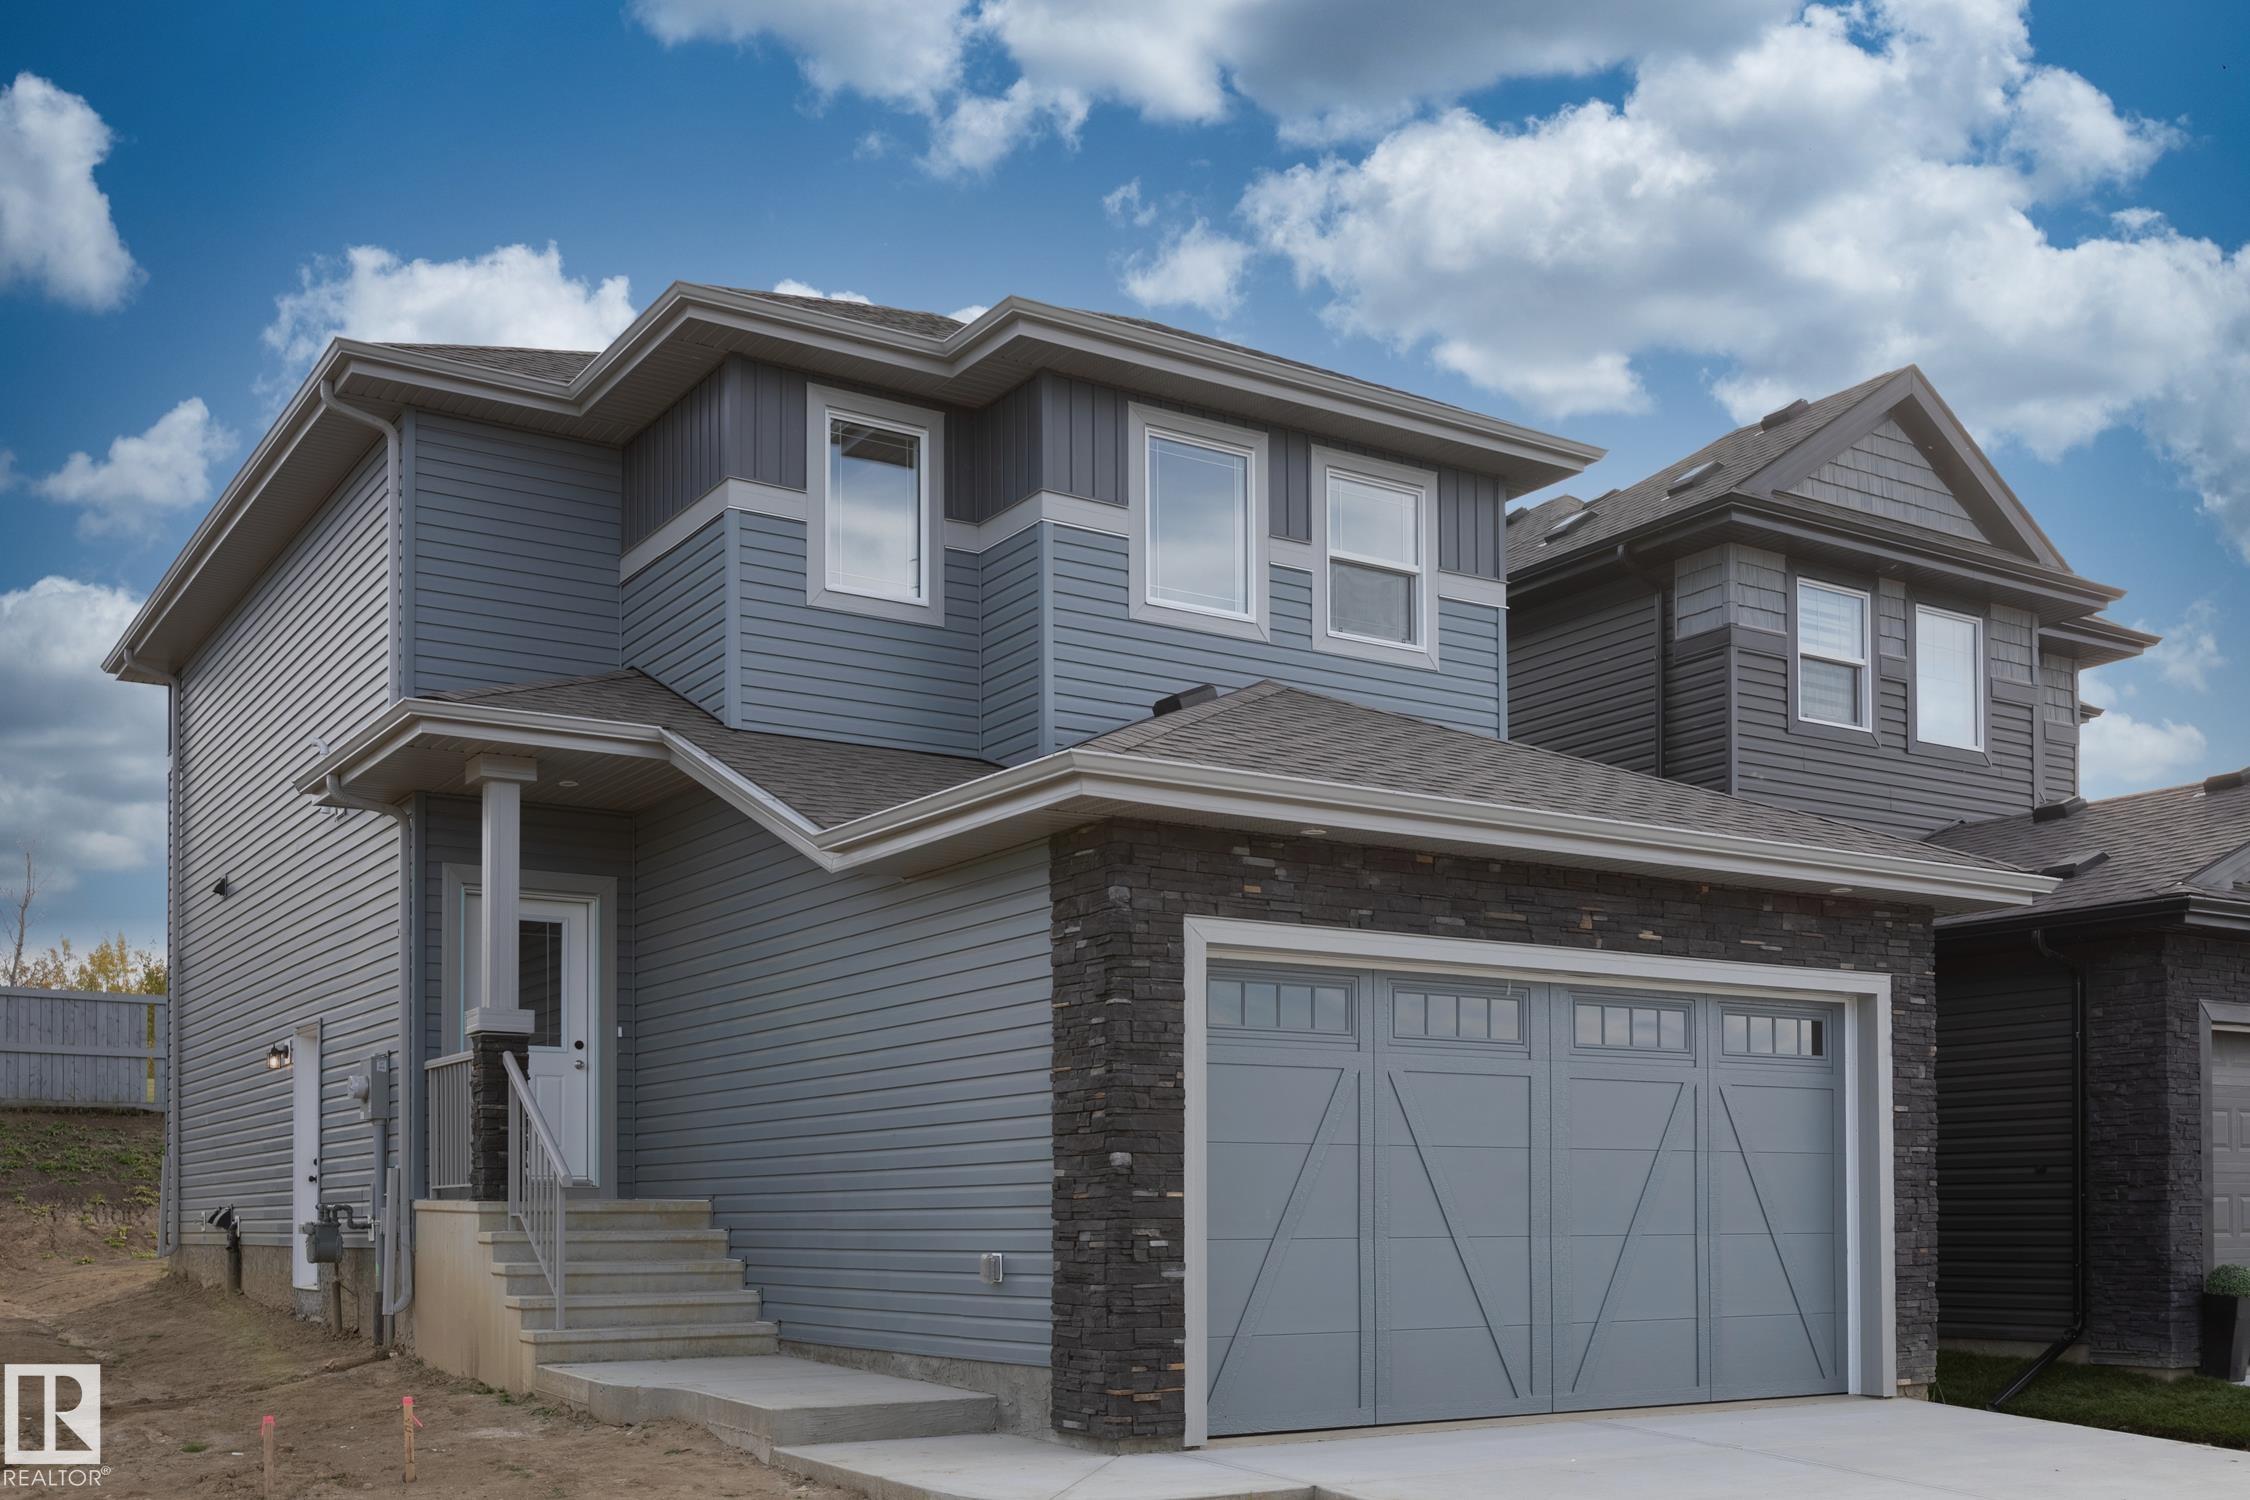
93 SILVERSTONE Drive, House for sale in Silverstone Stony Plain , Alberta , T7Z 0E8

 MLS® # E4511040

3 bedrooms

3 bathrooms

1,588 sqft

Sign up to View

Days on Market

Carbon Monoxide Detectors Ceiling 9 ft. Detectors Smoke Exterior Walls- 2"x6" No Animal Home No Smoking Home HRV System

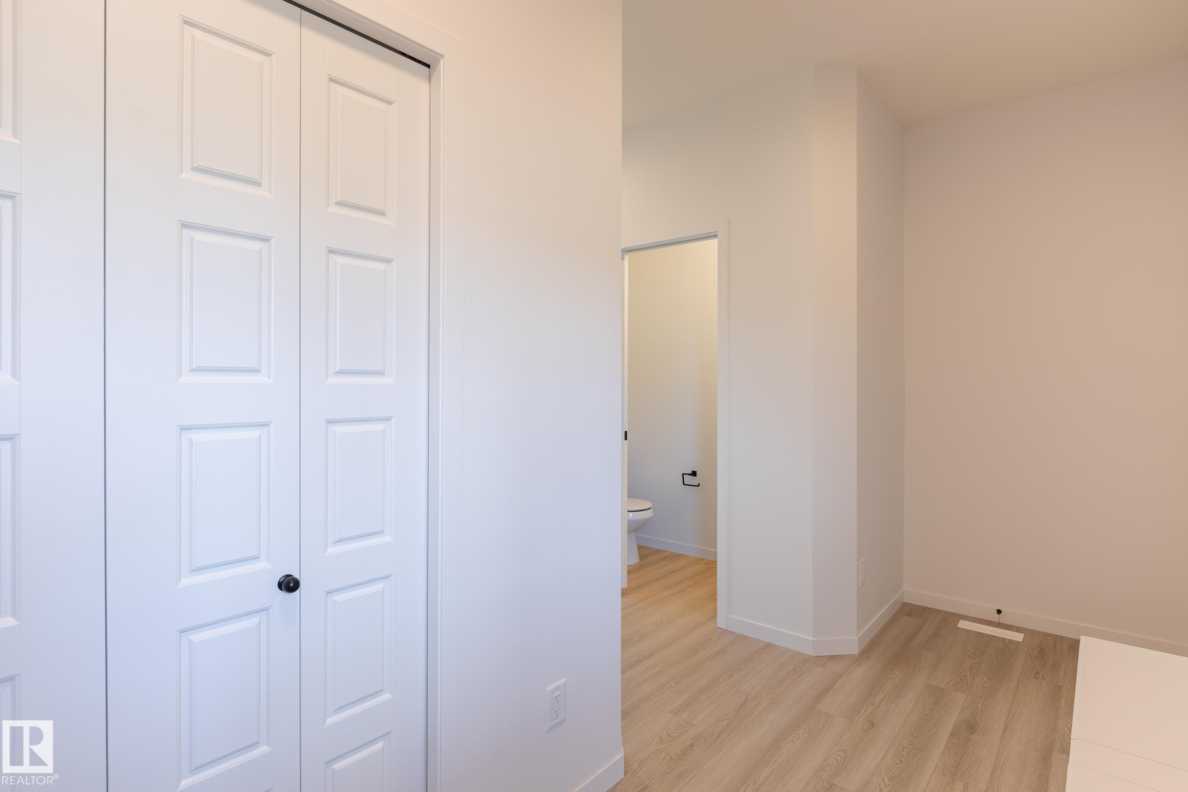
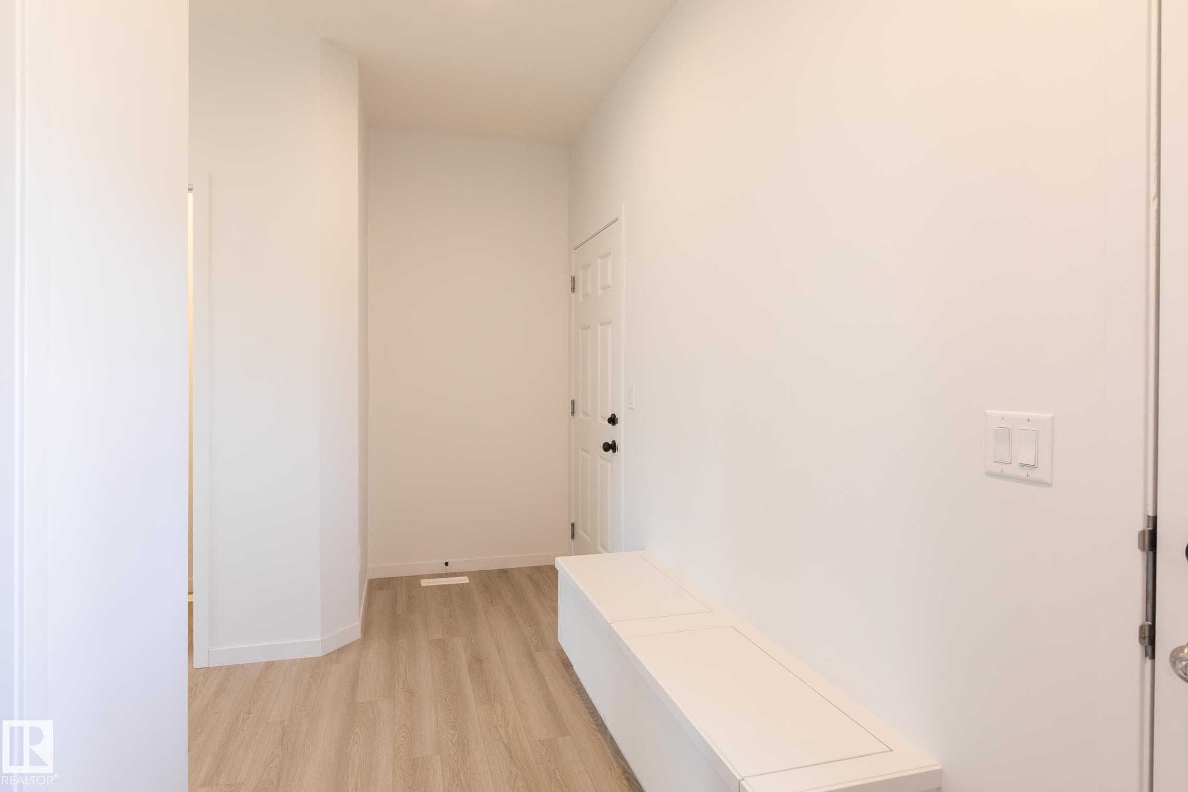
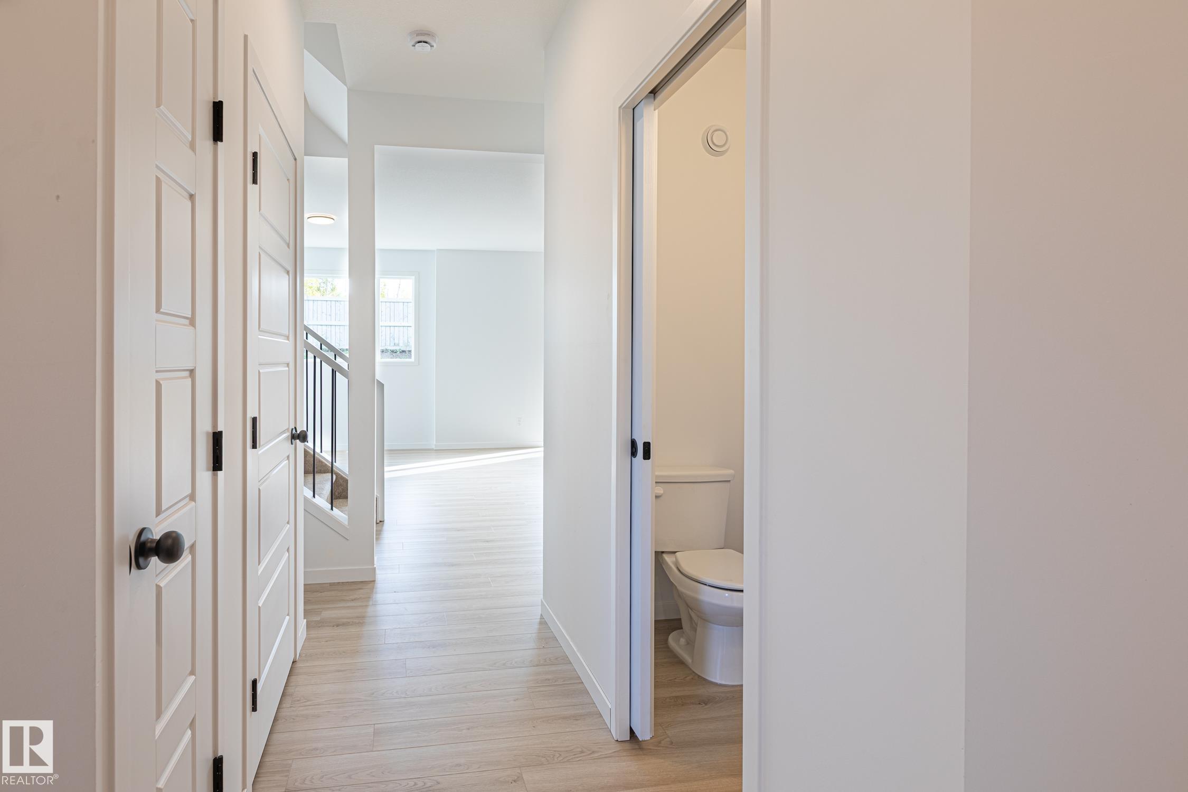
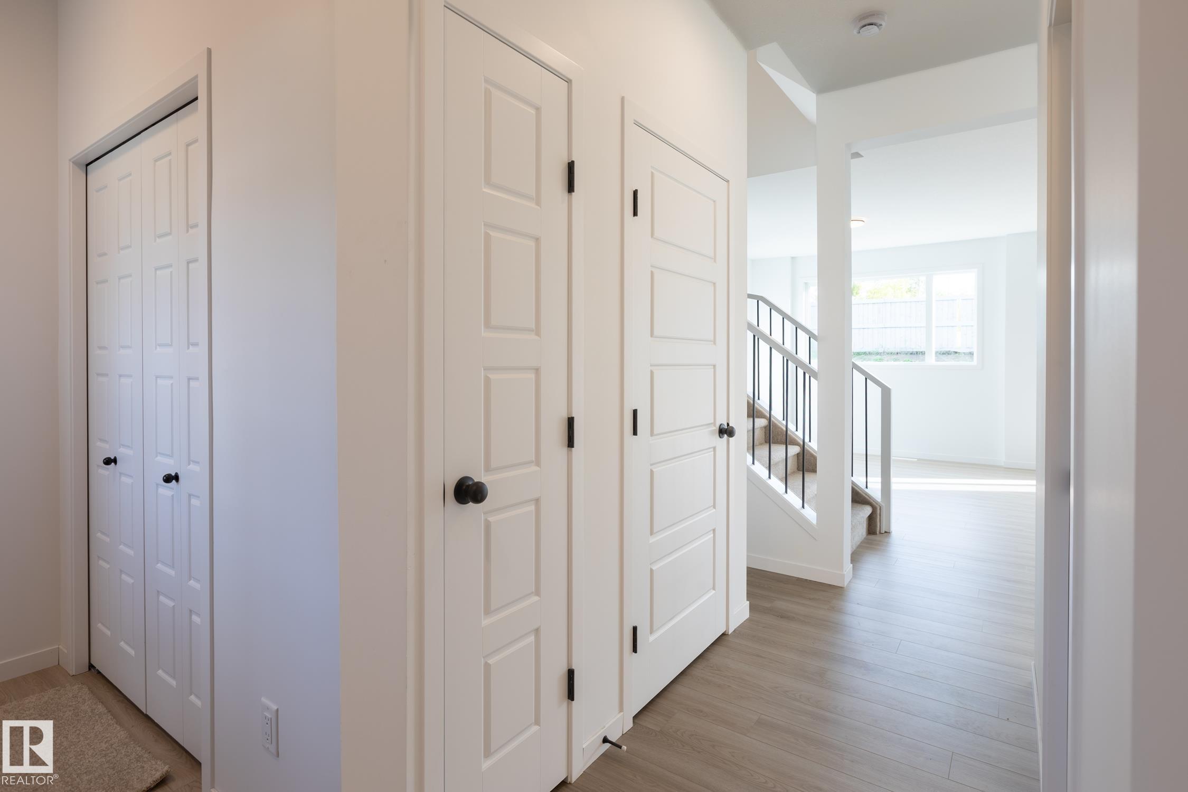
Where Italian Craftsmanship Meets Modern Living! Built by Award Winning Italian Builder, Montorio Homes. This Floorplan is Ideal for Families Looking for Functional Living Spaces, situated on a Regular sized lot (no zero lot line). This Brand New Home Offers an Open Concept Main Floor, A Large Primary Suite with 4-pc bathroom and WIC, 2 More Generous Sized Bedrooms and Bonus Room with Upstairs Laundry for Convenience. Upgrades Include 9' Ceilings, Luxury Vinyl Plank, Quartz Countertops in the Kitchen and Ba...

Read More

Essential Information

  • MLS® #
    E4511040
  • Year Built
    2026
  • Property Type
    Residential
  • Property Style
    2 Storey
  • MLS® #
    E4511040
  • Year Built
    2026
  • Property Type
    Residential
  • Property Style
    2 Storey
  • MLS® #
    E4511040
  • Year Built
    2026
  • Property Type
    Residential
  • Property Style
    2 Storey

Community Information

  • Area
    Parkland
  • Neighbourhood/Community
    Silverstone
  • Postal Code
    T7Z 0E8
  • Area
    Parkland
  • Neighbourhood/Community
    Silverstone
  • Postal Code
    T7Z 0E8
  • Area
    Parkland
  • Neighbourhood/Community
    Silverstone
  • Postal Code
    T7Z 0E8

Services & Amenities

  • Amenities
    Carbon Monoxide Detectors
    Ceiling 9 ft.
    Detectors Smoke
    Exterior Walls- 2x6
    No Animal Home
    No Smoking Home
    HRV System
  • Amenities
    Carbon Monoxide Detectors, Ceiling 9 ft., Detectors Smoke, Exterior Walls- 2x6, No Animal Home, No Smoking Home, HRV System
  • Amenities
    Carbon Monoxide Detectors
    Ceiling 9 ft.
    Detectors Smoke
    Exterior Walls- 2x6
    No Animal Home
    No Smoking Home
    HRV System

Interior

  • Floor Finish
    Carpet
    Ceramic Tile
    Vinyl Plank
  • Goods Included
    Garage Opener
    Hood Fan
    Builder Appliance Credit
  • Heating Type
    Forced Air-1
    Natural Gas
  • Fireplace Fuel
    Electric
  • Basement
    Full
  • Basement Development
    Unfinished
  • Floor Finish
    Carpet, Ceramic Tile, Vinyl Plank
  • Goods Included
    Garage Opener, Hood Fan, Builder Appliance Credit
  • Heating Type
    Forced Air-1, Natural Gas
  • Fireplace Fuel
    Electric
  • Basement
    Full
  • Basement Development
    Unfinished
  • Floor Finish
    Carpet
    Ceramic Tile
    Vinyl Plank
  • Goods Included
    Garage Opener
    Hood Fan
    Builder Appliance Credit
  • Heating Type
    Forced Air-1
    Natural Gas
  • Fireplace Fuel
    Electric
  • Basement
    Full
  • Basement Development
    Unfinished

Exterior

  • Lot/Exterior Features
    Schools
    Shopping Nearby
    See Remarks
    Partially Fenced
  • Roof
    Asphalt Shingles
  • Foundation
    Concrete Perimeter
  • Lot/Exterior Features
    Schools, Shopping Nearby, See Remarks, Partially Fenced
  • Roof
    Asphalt Shingles
  • Foundation
    Concrete Perimeter
  • Lot/Exterior Features
    Schools
    Shopping Nearby
    See Remarks
    Partially Fenced
  • Roof
    Asphalt Shingles
  • Foundation
    Concrete Perimeter

Additional Details

  • Property Class
    Single Family
  • Site Influences
    Schools
    Shopping Nearby
    See Remarks
    Partially Fenced
  • Road Access
    Paved
  • Last Updated
    8/3/2026 22:30
  • Property Class
    Single Family
  • Site Influences
    Schools, Shopping Nearby, See Remarks, Partially Fenced
  • Road Access
    Paved
  • Last Updated
    8/3/2026 22:30
  • Property Class
    Single Family
  • Site Influences
    Schools
    Shopping Nearby
    See Remarks
    Partially Fenced
  • Road Access
    Paved
  • Last Updated
    8/3/2026 22:30

$469,900

93 SILVERSTONE Drive

Schedule Tour
Contact Agent

$2140/month
Est. Monthly Payment
$
$
%
Learn More

Mortgage values are calculated by Redman Technologies Inc based on values provided in the REALTOR® Association of Edmonton listing data feed.