
Courtesy of Karen Stewart of Century 21 All Stars Realty Ltd

7934 81 Avenue, House for sale in King Edward Park Edmonton , Alberta , T6C 0V7

 MLS® # E4496909

4 bedrooms

1 bathrooms

1,119 sqft

Sign up to View

Days on Market

No Animal Home No Smoking Home Patio

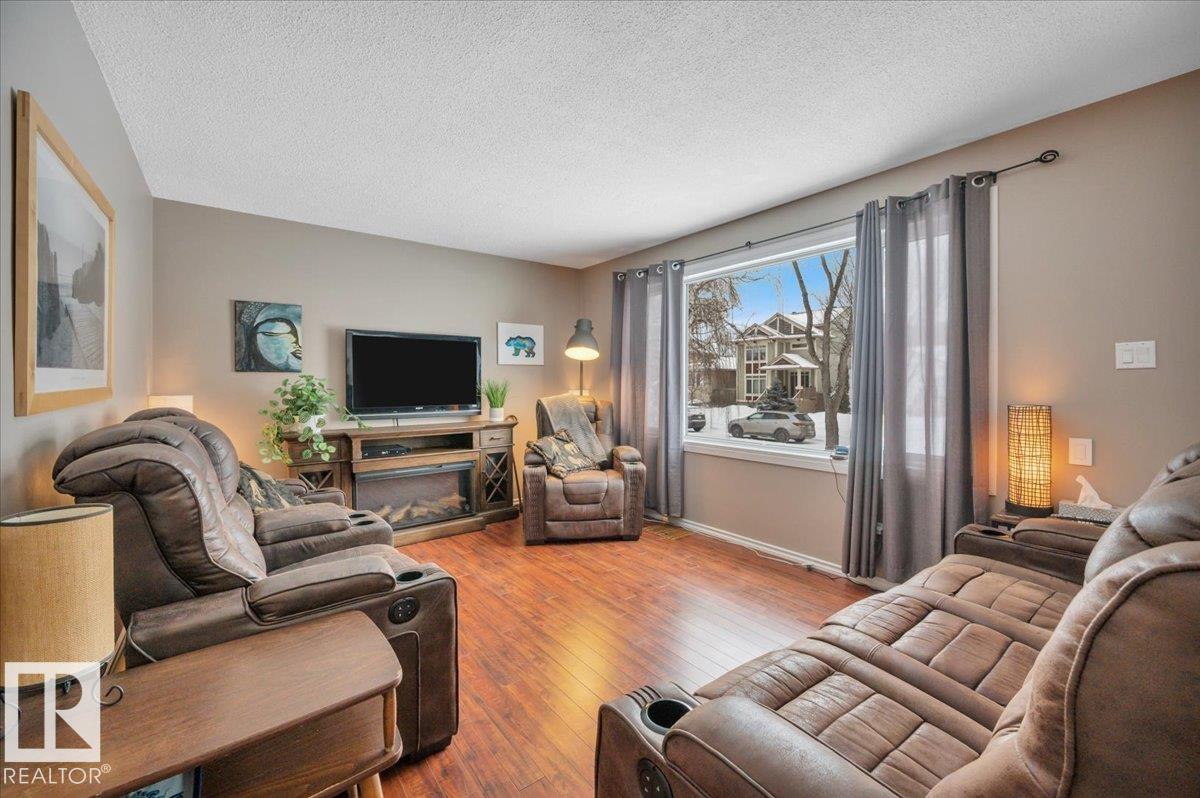
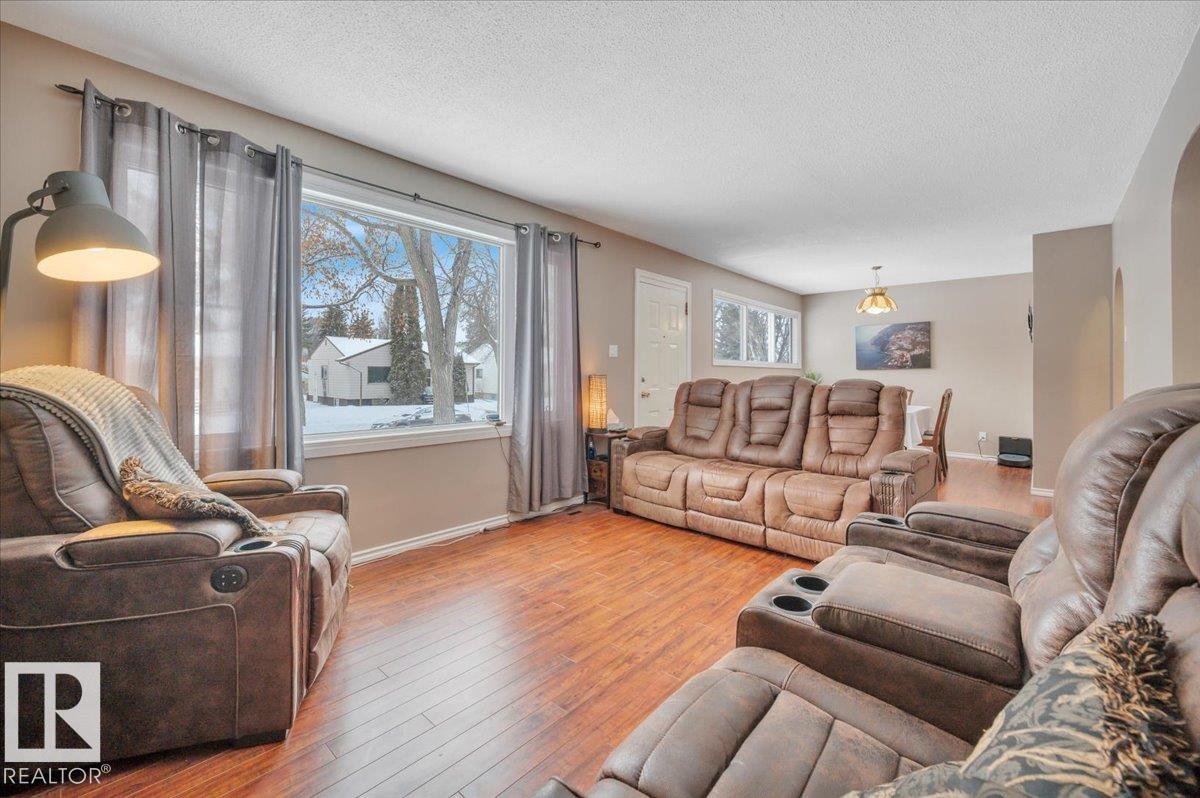
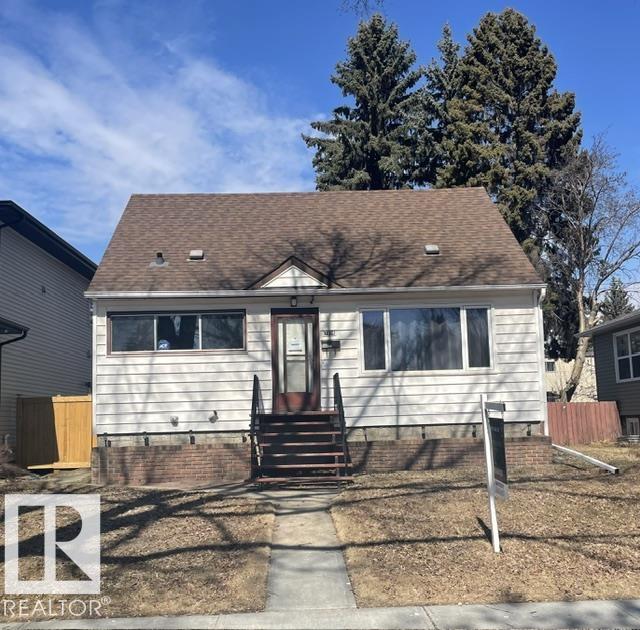
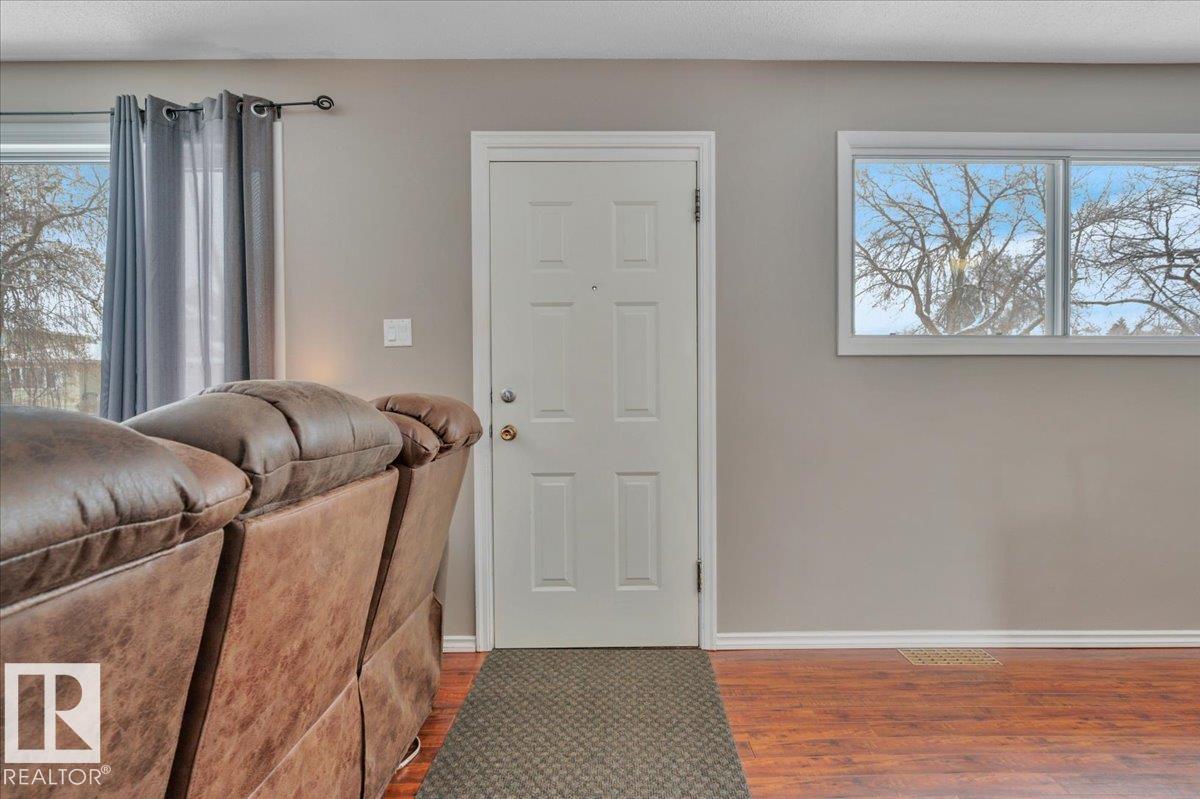
Prime location. Open concept living/dining great for entertaining. Amazing OVERSIZED DOUBLE HEATED INSULATED GARAGE(2013) - Workshop- for the car enthusiast! Centrally located in the long standing community of King Edward Park. Great for INVESTOR, or FIRST TIME HOME buyer. 3+1 Bedroom solid home. Open concept large dining and living room. Plenty of windows for natural sunlight. Host gatherings on the spacious patio. Generous lot size. Walk to Bonnie Doon Mall, Whyte Ave. Close to shopping, LRT, Uo...

Read More

Essential Information

  • MLS® #
    E4496909
  • Year Built
    1950
  • Property Type
    Residential
  • Property Style
    1 and Half Storey
  • MLS® #
    E4496909
  • Year Built
    1950
  • Property Type
    Residential
  • Property Style
    1 and Half Storey
  • MLS® #
    E4496909
  • Year Built
    1950
  • Property Type
    Residential
  • Property Style
    1 and Half Storey

Community Information

  • Area
    Edmonton
  • Neighbourhood/Community
    King Edward Park
  • Postal Code
    T6C 0V7
  • Area
    Edmonton
  • Neighbourhood/Community
    King Edward Park
  • Postal Code
    T6C 0V7
  • Area
    Edmonton
  • Neighbourhood/Community
    King Edward Park
  • Postal Code
    T6C 0V7

Services & Amenities

  • Amenities
    No Animal Home
    No Smoking Home
    Patio
  • Amenities
    No Animal Home, No Smoking Home, Patio,
  • Amenities
    No Animal Home
    No Smoking Home
    Patio

Interior

  • Floor Finish
    Carpet
    Laminate Flooring
    Vinyl Plank
  • Goods Included
    Dishwasher-Built-In
    Dryer
    Microwave Hood Fan
    Refrigerator
    Storage Shed
    Stove-Electric
    Vacuum System Attachments
    Vacuum Systems
    Washer
    Window Coverings
  • Heating Type
    Forced Air-1
    Natural Gas
  • Basement
    Full
  • Basement Development
    Partly Finished
  • Floor Finish
    Carpet, Laminate Flooring, Vinyl Plank
  • Goods Included
    Dishwasher-Built-In, Dryer, Microwave Hood Fan, Refrigerator, Storage Shed, Stove-Electric, Vacuum System Attachments, Vacuum Systems, Washer, Window Coverings
  • Heating Type
    Forced Air-1, Natural Gas
  • Basement
    Full
  • Basement Development
    Partly Finished
  • Floor Finish
    Carpet
    Laminate Flooring
    Vinyl Plank
  • Goods Included
    Dishwasher-Built-In
    Dryer
    Microwave Hood Fan
    Refrigerator
    Storage Shed
    Stove-Electric
    Vacuum System Attachments
    Vacuum Systems
    Washer
    Window Coverings
  • Heating Type
    Forced Air-1
    Natural Gas
  • Basement
    Full
  • Basement Development
    Partly Finished

Exterior

  • Lot/Exterior Features
    Back Lane
    Flat Site
    Landscaped
    Park/Reserve
    Picnic Area
    Playground Nearby
    Public Swimming Pool
    Public Transportation
    Schools
    Shopping Nearby
    See Remarks
    Partially Fenced
  • Roof
    Asphalt Shingles
  • Foundation
    Concrete Perimeter
  • Lot/Exterior Features
    Back Lane, Flat Site, Landscaped, Park/Reserve, Picnic Area, Playground Nearby, Public Swimming Pool, Public Transportation, Schools, Shopping Nearby, See Remarks, Partially Fenced
  • Roof
    Asphalt Shingles
  • Foundation
    Concrete Perimeter
  • Lot/Exterior Features
    Back Lane
    Flat Site
    Landscaped
    Park/Reserve
    Picnic Area
    Playground Nearby
    Public Swimming Pool
    Public Transportation
    Schools
    Shopping Nearby
    See Remarks
    Partially Fenced
  • Roof
    Asphalt Shingles
  • Foundation
    Concrete Perimeter

Additional Details

  • Property Class
    Single Family
  • Site Influences
    Back Lane
    Flat Site
    Landscaped
    Park/Reserve
    Picnic Area
    Playground Nearby
    Public Swimming Pool
    Public Transportation
    Schools
    Shopping Nearby
    See Remarks
    Partially Fenced
  • Road Access
    Paved
  • Last Updated
    6/3/2026 1:36
  • Property Class
    Single Family
  • Site Influences
    Back Lane, Flat Site, Landscaped, Park/Reserve, Picnic Area, Playground Nearby, Public Swimming Pool, Public Transportation, Schools, Shopping Nearby, See Remarks, Partially Fenced
  • Road Access
    Paved
  • Last Updated
    6/3/2026 1:36
  • Property Class
    Single Family
  • Site Influences
    Back Lane
    Flat Site
    Landscaped
    Park/Reserve
    Picnic Area
    Playground Nearby
    Public Swimming Pool
    Public Transportation
    Schools
    Shopping Nearby
    See Remarks
    Partially Fenced
  • Road Access
    Paved
  • Last Updated
    6/3/2026 1:36

$425,000

7934 81 Avenue

Schedule Tour
Contact Agent

$1936/month
Est. Monthly Payment
$
$
%
Learn More

Mortgage values are calculated by Redman Technologies Inc based on values provided in the REALTOR® Association of Edmonton listing data feed.