
Courtesy of Matthews Quitiviz of 2% Realty Pro

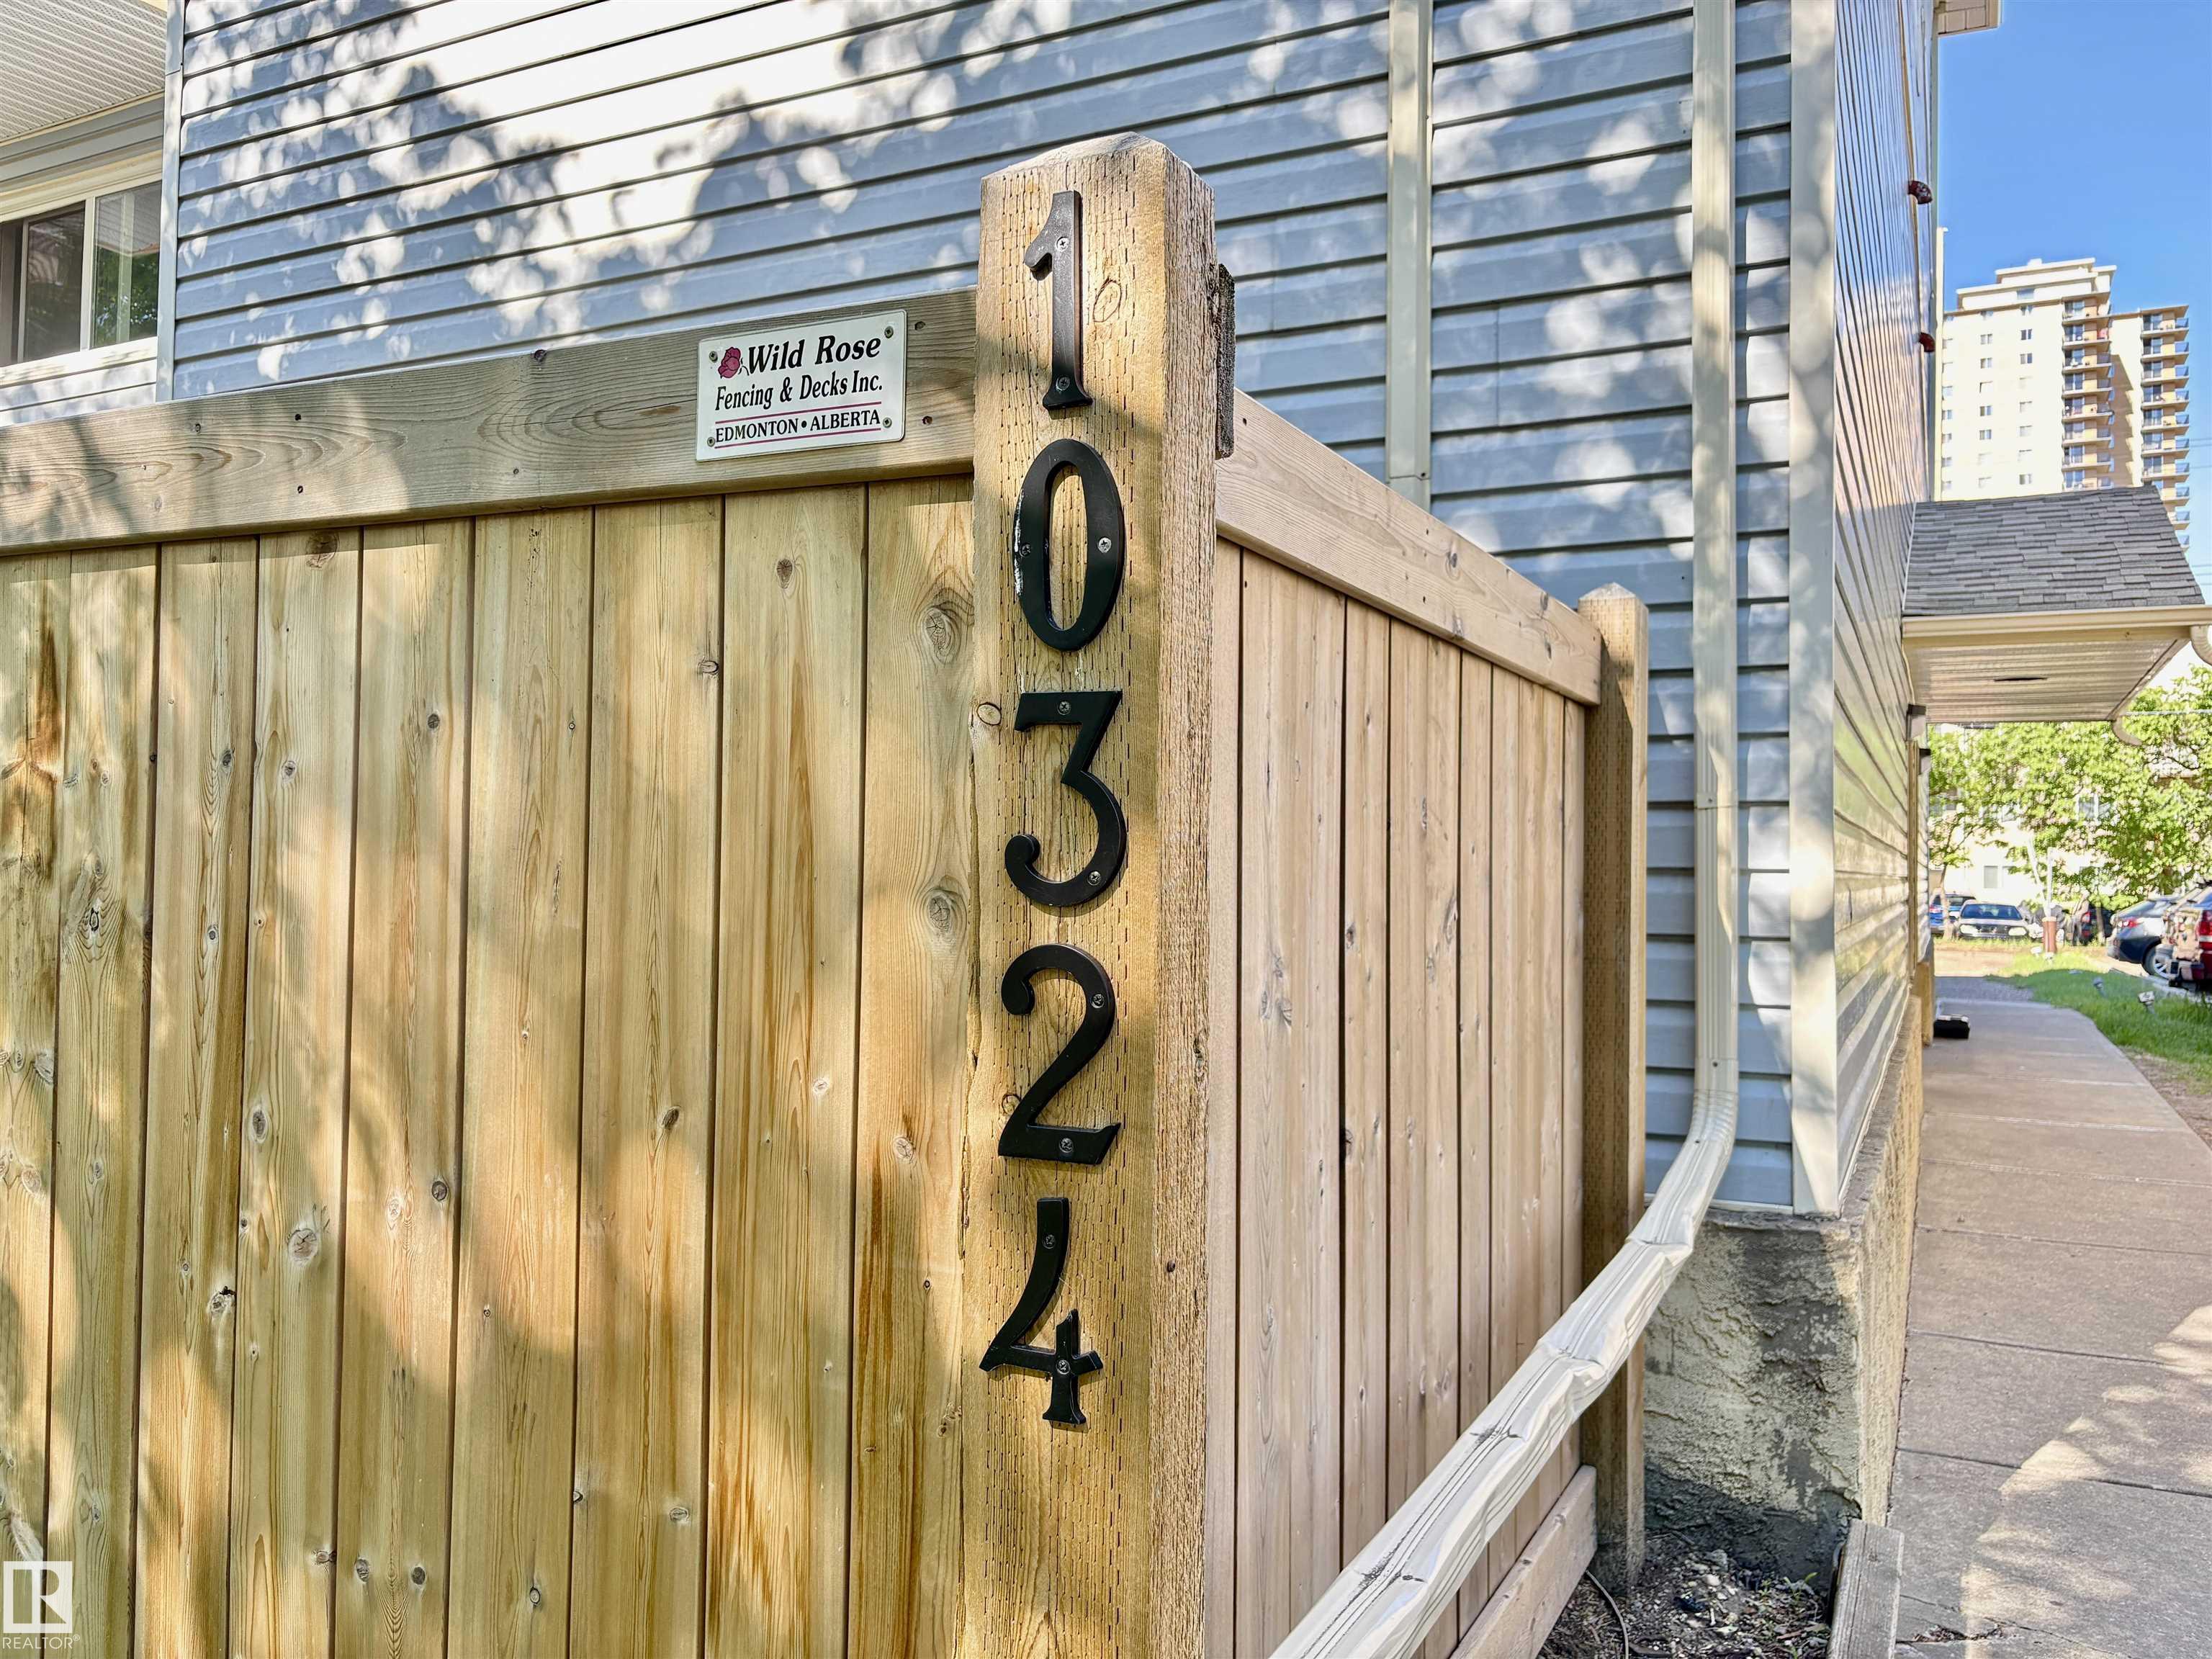
3 10324 119 Street, Condo for sale in Wîhkwêntôwin Edmonton , Alberta , T5K 1Z6

 MLS® # E4493753

2 bedrooms

1 bathrooms

829 sqft

Sign up to View

Days on Market

On Street Parking Detectors Smoke No Smoking Home Parking-Plug-Ins Security Door

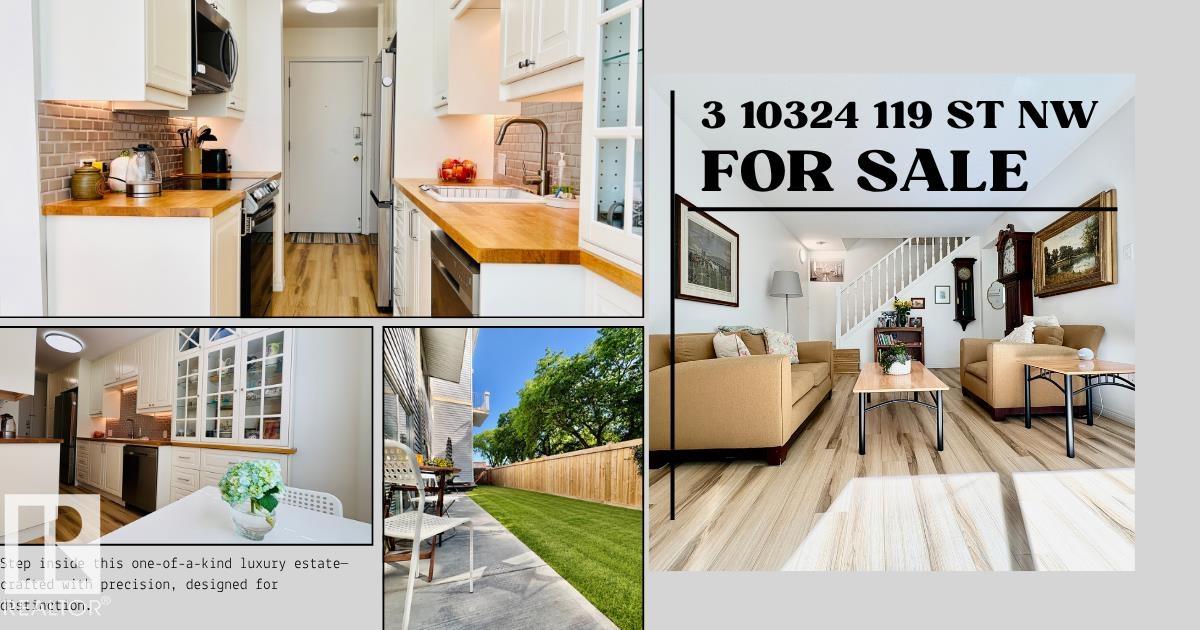
Beautifully updated and exceptionally bright multi-level apartment located directly across from the Brewery District. Large windows fill the home with natural light, creating a warm and inviting atmosphere throughout. Renovated in 2024, this home features fresh paint, new vinyl flooring, an updated kitchen with new appliances, refreshed cabinets, ensuite laundry installed in July 2026, and new main-floor ceilings. The bathroom was also fully renovated with a new bathtub, vanity, countertop, cupboard, and to...

Read More

Essential Information

  • MLS® #
    E4493753
  • Year Built
    1970
  • Property Type
    Residential
  • Property Style
    Multi Level Apartment
  • MLS® #
    E4493753
  • Year Built
    1970
  • Property Type
    Residential
  • Property Style
    Multi Level Apartment
  • MLS® #
    E4493753
  • Year Built
    1970
  • Property Type
    Residential
  • Property Style
    Multi Level Apartment

Community Information

  • Area
    Edmonton
  • Neighbourhood/Community
    Wîhkwêntôwin
  • Condo Name
    Providence I
  • Postal Code
    T5K 1Z6
  • Area
    Edmonton
  • Neighbourhood/Community
    Wîhkwêntôwin
  • Condo Name
    Providence I
  • Postal Code
    T5K 1Z6
  • Area
    Edmonton
  • Neighbourhood/Community
    Wîhkwêntôwin
  • Condo Name
    Providence I
  • Postal Code
    T5K 1Z6

Services & Amenities

  • Amenities
    On Street Parking
    Detectors Smoke
    No Smoking Home
    Parking-Plug-Ins
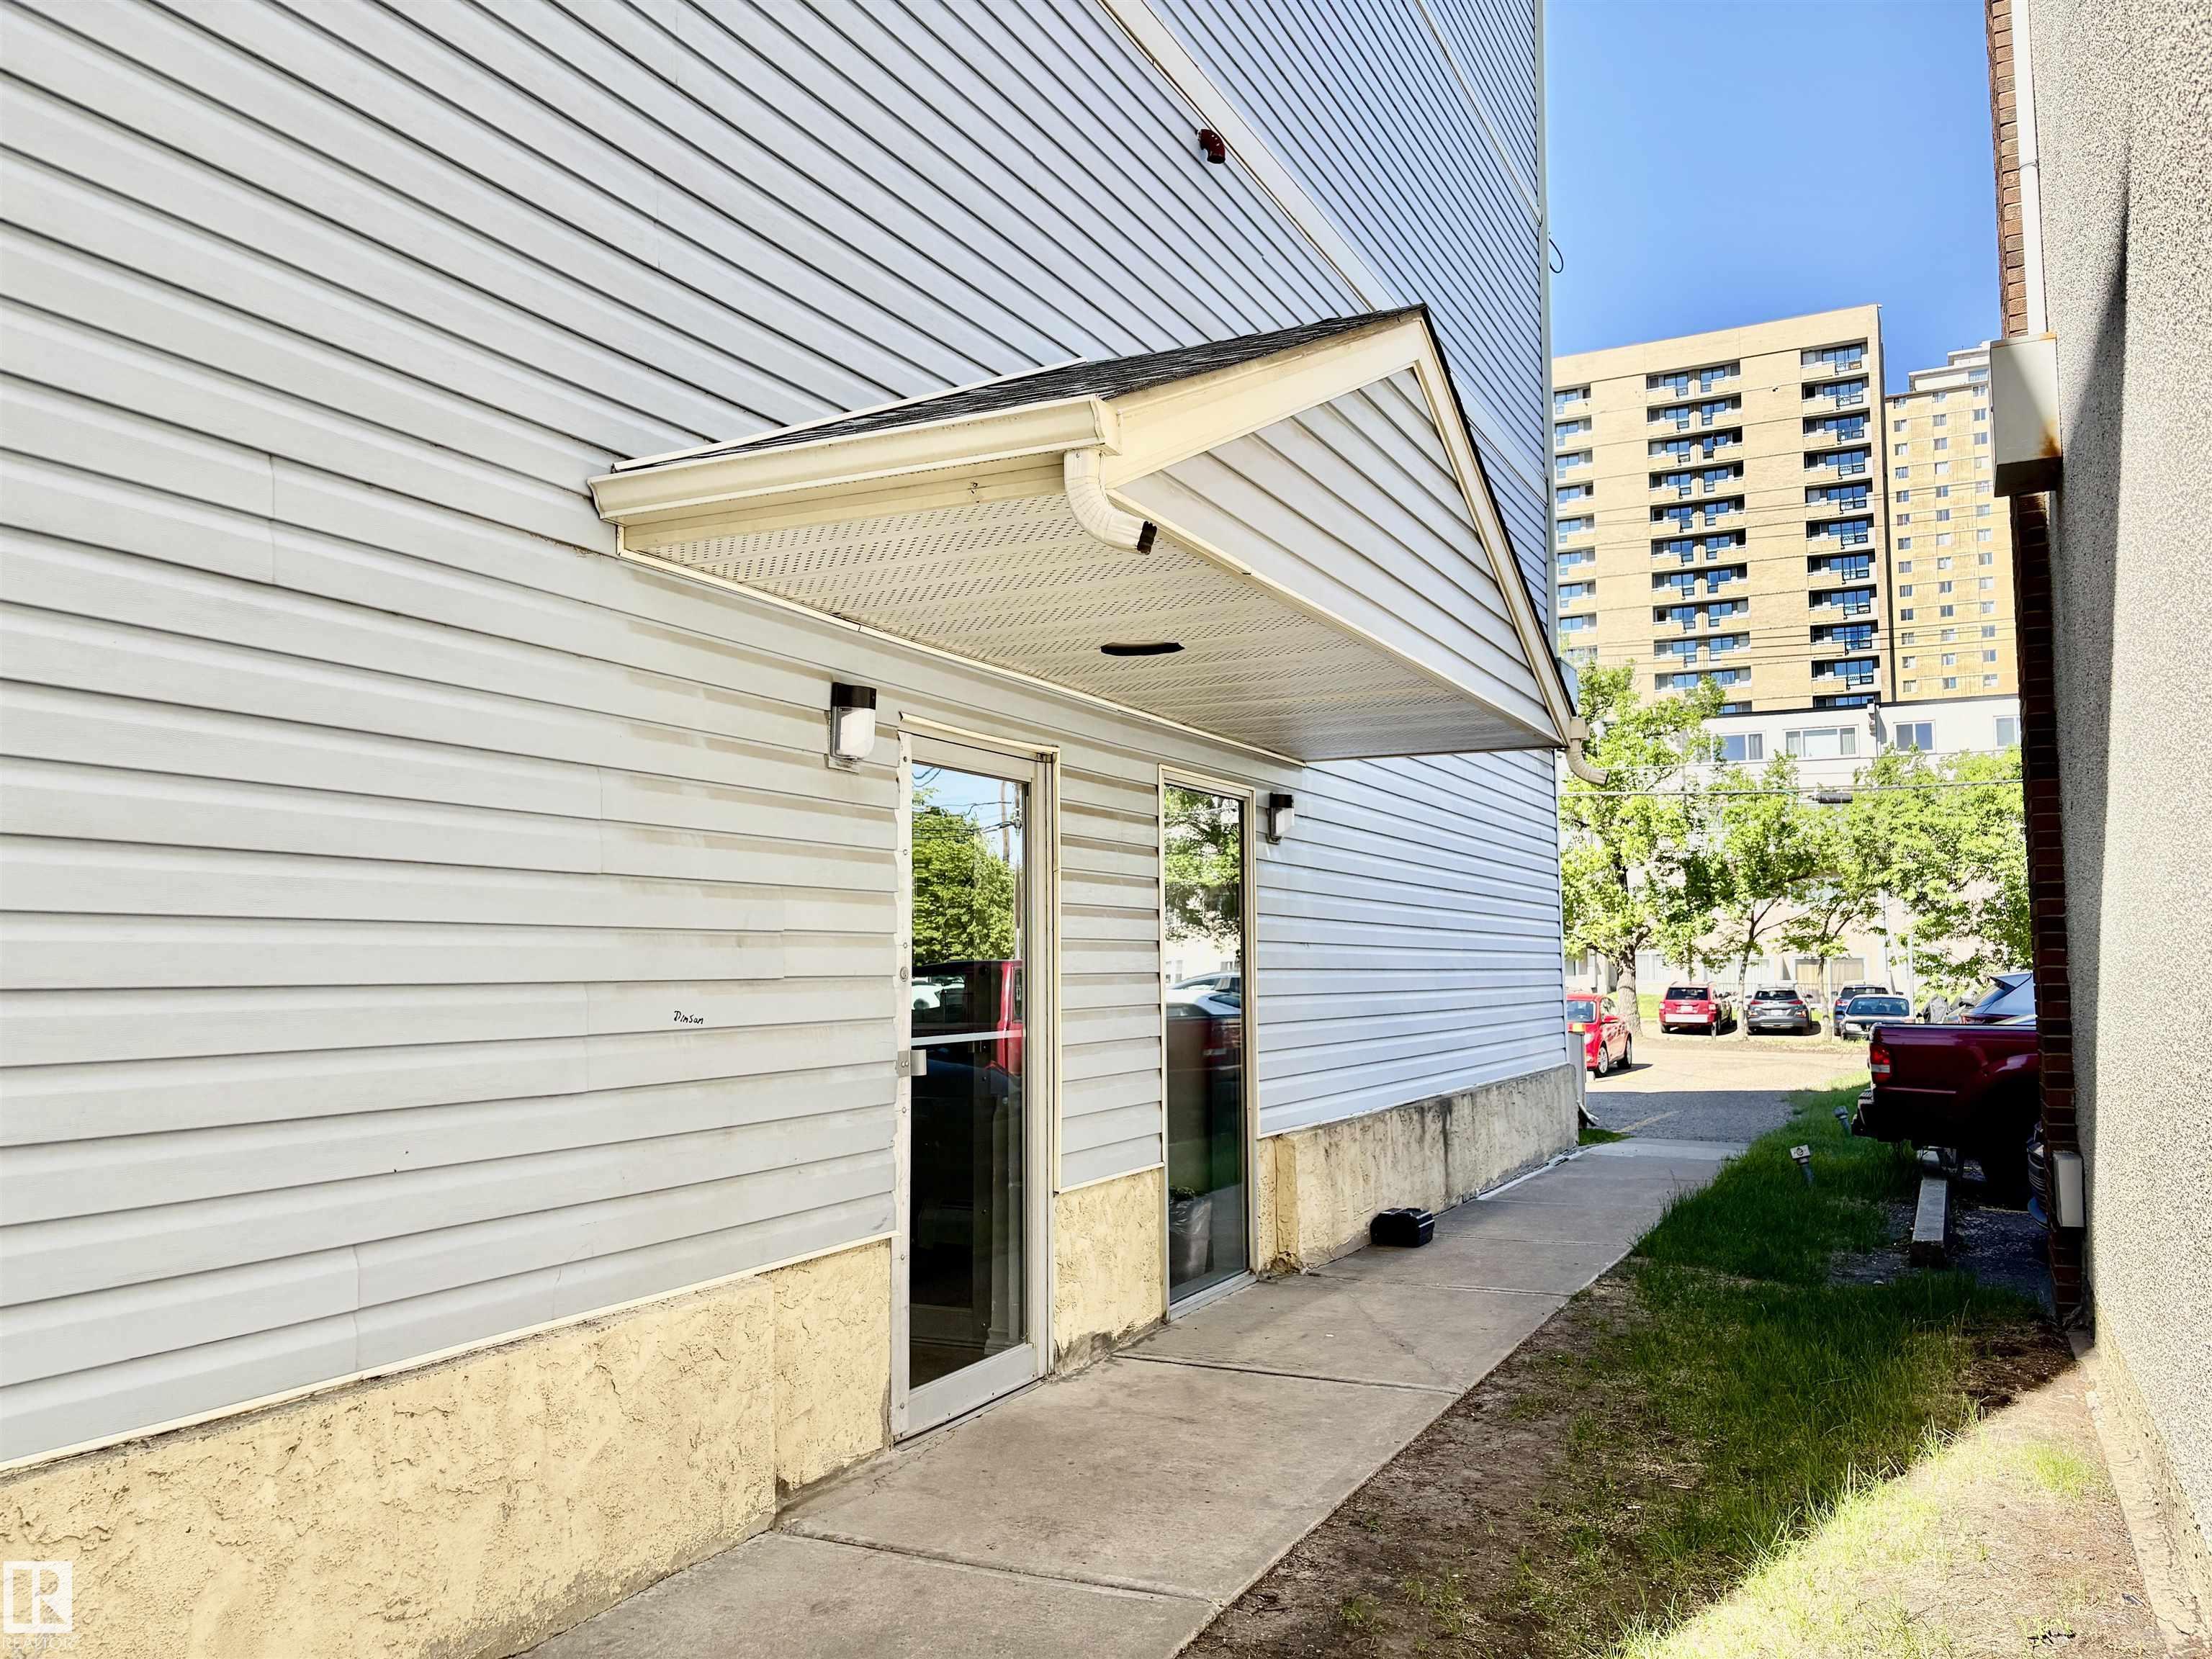
    Security Door
  • Amenities
    On Street Parking, Detectors Smoke, No Smoking Home, Parking-Plug-Ins, Security Door
  • Amenities
    On Street Parking
    Detectors Smoke
    No Smoking Home
    Parking-Plug-Ins
    Security Door

Interior

  • Floor Finish
    Ceramic Tile
    Hardwood
    Vinyl Plank
  • Goods Included
    Dishwasher-Built-In
    Euro Washer/Dryer Combo
    Oven-Microwave
    Refrigerator
    Stove-Electric
  • Heating Type
    Hot Water
    Natural Gas
  • Storeys
    4
  • Basement
    None
  • Basement Development
    No Basement
  • Floor Finish
    Ceramic Tile, Hardwood, Vinyl Plank
  • Goods Included
    Dishwasher-Built-In, Euro Washer/Dryer Combo, Oven-Microwave, Refrigerator, Stove-Electric
  • Heating Type
    Hot Water, Natural Gas
  • Storeys
    4
  • Basement
    None
  • Basement Development
    No Basement
  • Floor Finish
    Ceramic Tile
    Hardwood
    Vinyl Plank
  • Goods Included
    Dishwasher-Built-In
    Euro Washer/Dryer Combo
    Oven-Microwave
    Refrigerator
    Stove-Electric
  • Heating Type
    Hot Water
    Natural Gas
  • Storeys
    4
  • Basement
    None
  • Basement Development
    No Basement

Exterior

  • Lot/Exterior Features
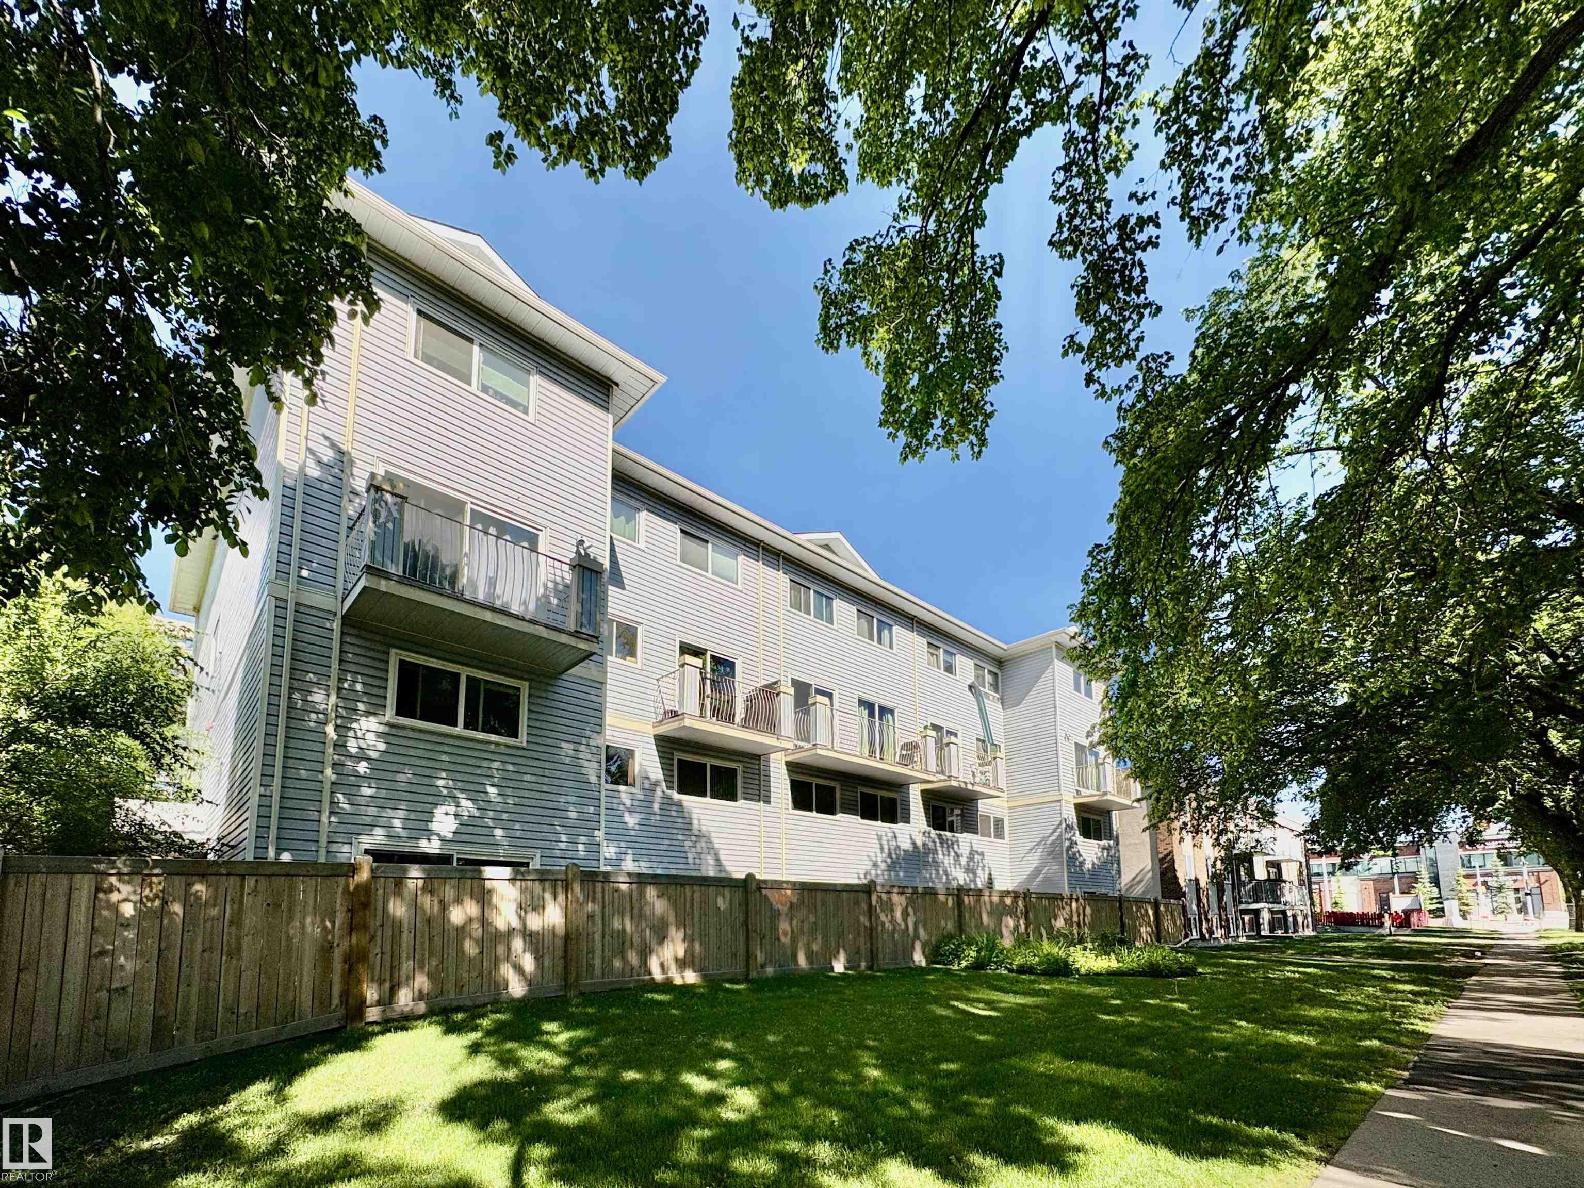
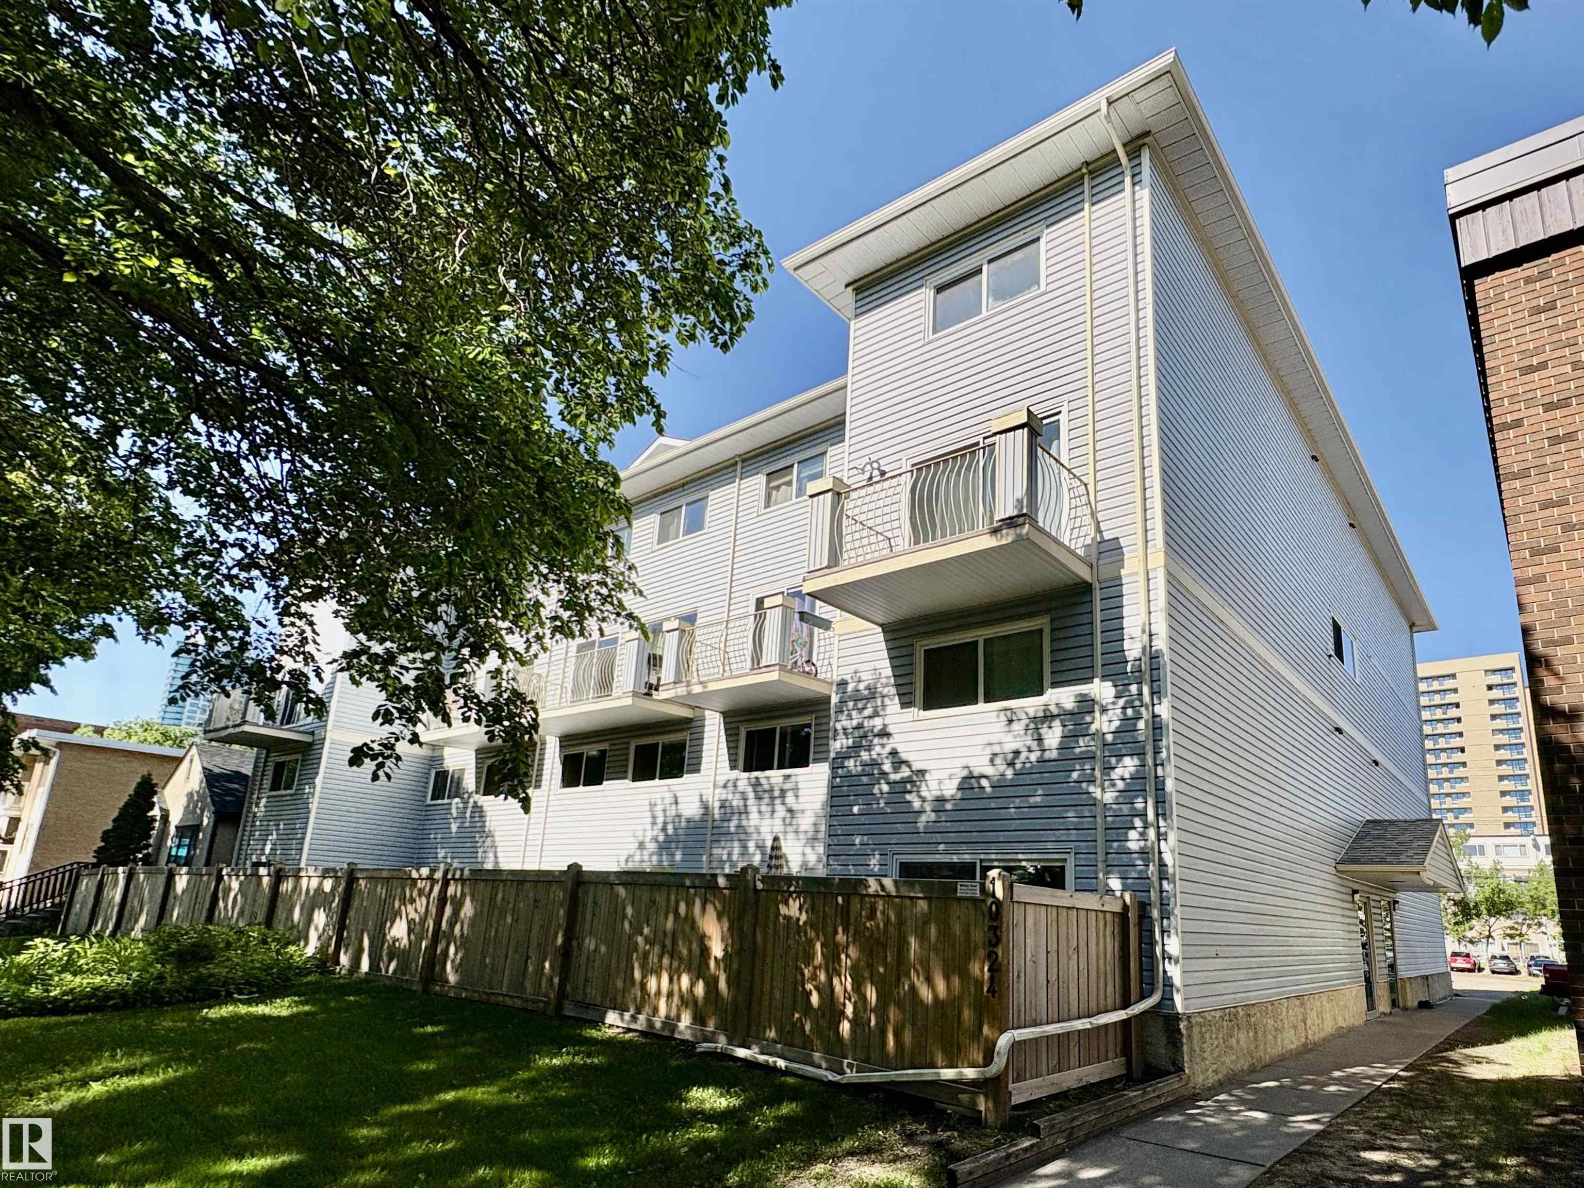
    Back Lane
    Backs Onto Park/Trees
    Fenced
    Golf Nearby
    Landscaped
    Level Land
    Low Maintenance Landscape
    Picnic Area
    Playground Nearby
    Public Swimming Pool
    Public Transportation
    Schools
    Shopping Nearby
    View City
    View Downtown
  • Roof
    Asphalt Shingles
  • Foundation
    Concrete Perimeter
  • Lot/Exterior Features
    Back Lane, Backs Onto Park/Trees, Fenced, Golf Nearby, Landscaped, Level Land, Low Maintenance Landscape, Picnic Area, Playground Nearby, Public Swimming Pool, Public Transportation, Schools, Shopping Nearby, View City, View Downtown
  • Roof
    Asphalt Shingles
  • Foundation
    Concrete Perimeter
  • Lot/Exterior Features
    Back Lane
    Backs Onto Park/Trees
    Fenced
    Golf Nearby
    Landscaped
    Level Land
    Low Maintenance Landscape
    Picnic Area
    Playground Nearby
    Public Swimming Pool
    Public Transportation
    Schools
    Shopping Nearby
    View City
    View Downtown
  • Roof
    Asphalt Shingles
  • Foundation
    Concrete Perimeter

Additional Details

  • Property Class
    Condo
  • Site Influences
    Back Lane
    Backs Onto Park/Trees
    Fenced
    Golf Nearby
    Landscaped
    Level Land
    Low Maintenance Landscape
    Picnic Area
    Playground Nearby
    Public Swimming Pool
    Public Transportation
    Schools
    Shopping Nearby
    View City
    View Downtown
  • Road Access
    Paved
  • Last Updated
    6/2/2026 15:2
  • Property Class
    Condo
  • Site Influences
    Back Lane, Backs Onto Park/Trees, Fenced, Golf Nearby, Landscaped, Level Land, Low Maintenance Landscape, Picnic Area, Playground Nearby, Public Swimming Pool, Public Transportation, Schools, Shopping Nearby, View City, View Downtown
  • Road Access
    Paved
  • Last Updated
    6/2/2026 15:2
  • Property Class
    Condo
  • Site Influences
    Back Lane
    Backs Onto Park/Trees
    Fenced
    Golf Nearby
    Landscaped
    Level Land
    Low Maintenance Landscape
    Picnic Area
    Playground Nearby
    Public Swimming Pool
    Public Transportation
    Schools
    Shopping Nearby
    View City
    View Downtown
  • Road Access
    Paved
  • Last Updated
    6/2/2026 15:2

$185,500

3 10324 119 Street

Schedule Tour
Contact Agent

$845/month
Est. Monthly Payment
$
$
%
Learn More

Mortgage values are calculated by Redman Technologies Inc based on values provided in the REALTOR® Association of Edmonton listing data feed.