
Courtesy of Tanner Hawryluk of RE/MAX PREFERRED CHOICE

24-1118 TWP ROAD 534, House for sale in Hills Of Twin Lakes Rural Parkland County , Alberta , T5K 2W1

 MLS® # E4512251

4 bedrooms

5 bathrooms

2,888 sqft

Sign up to View

Days on Market

Air Conditioner Closet Organizers Deck Detectors Smoke Front Porch R.V. Storage Vaulted Ceiling Vinyl Windows Walkout Basement Wet Bar HRV System Natural Gas BBQ Hookup

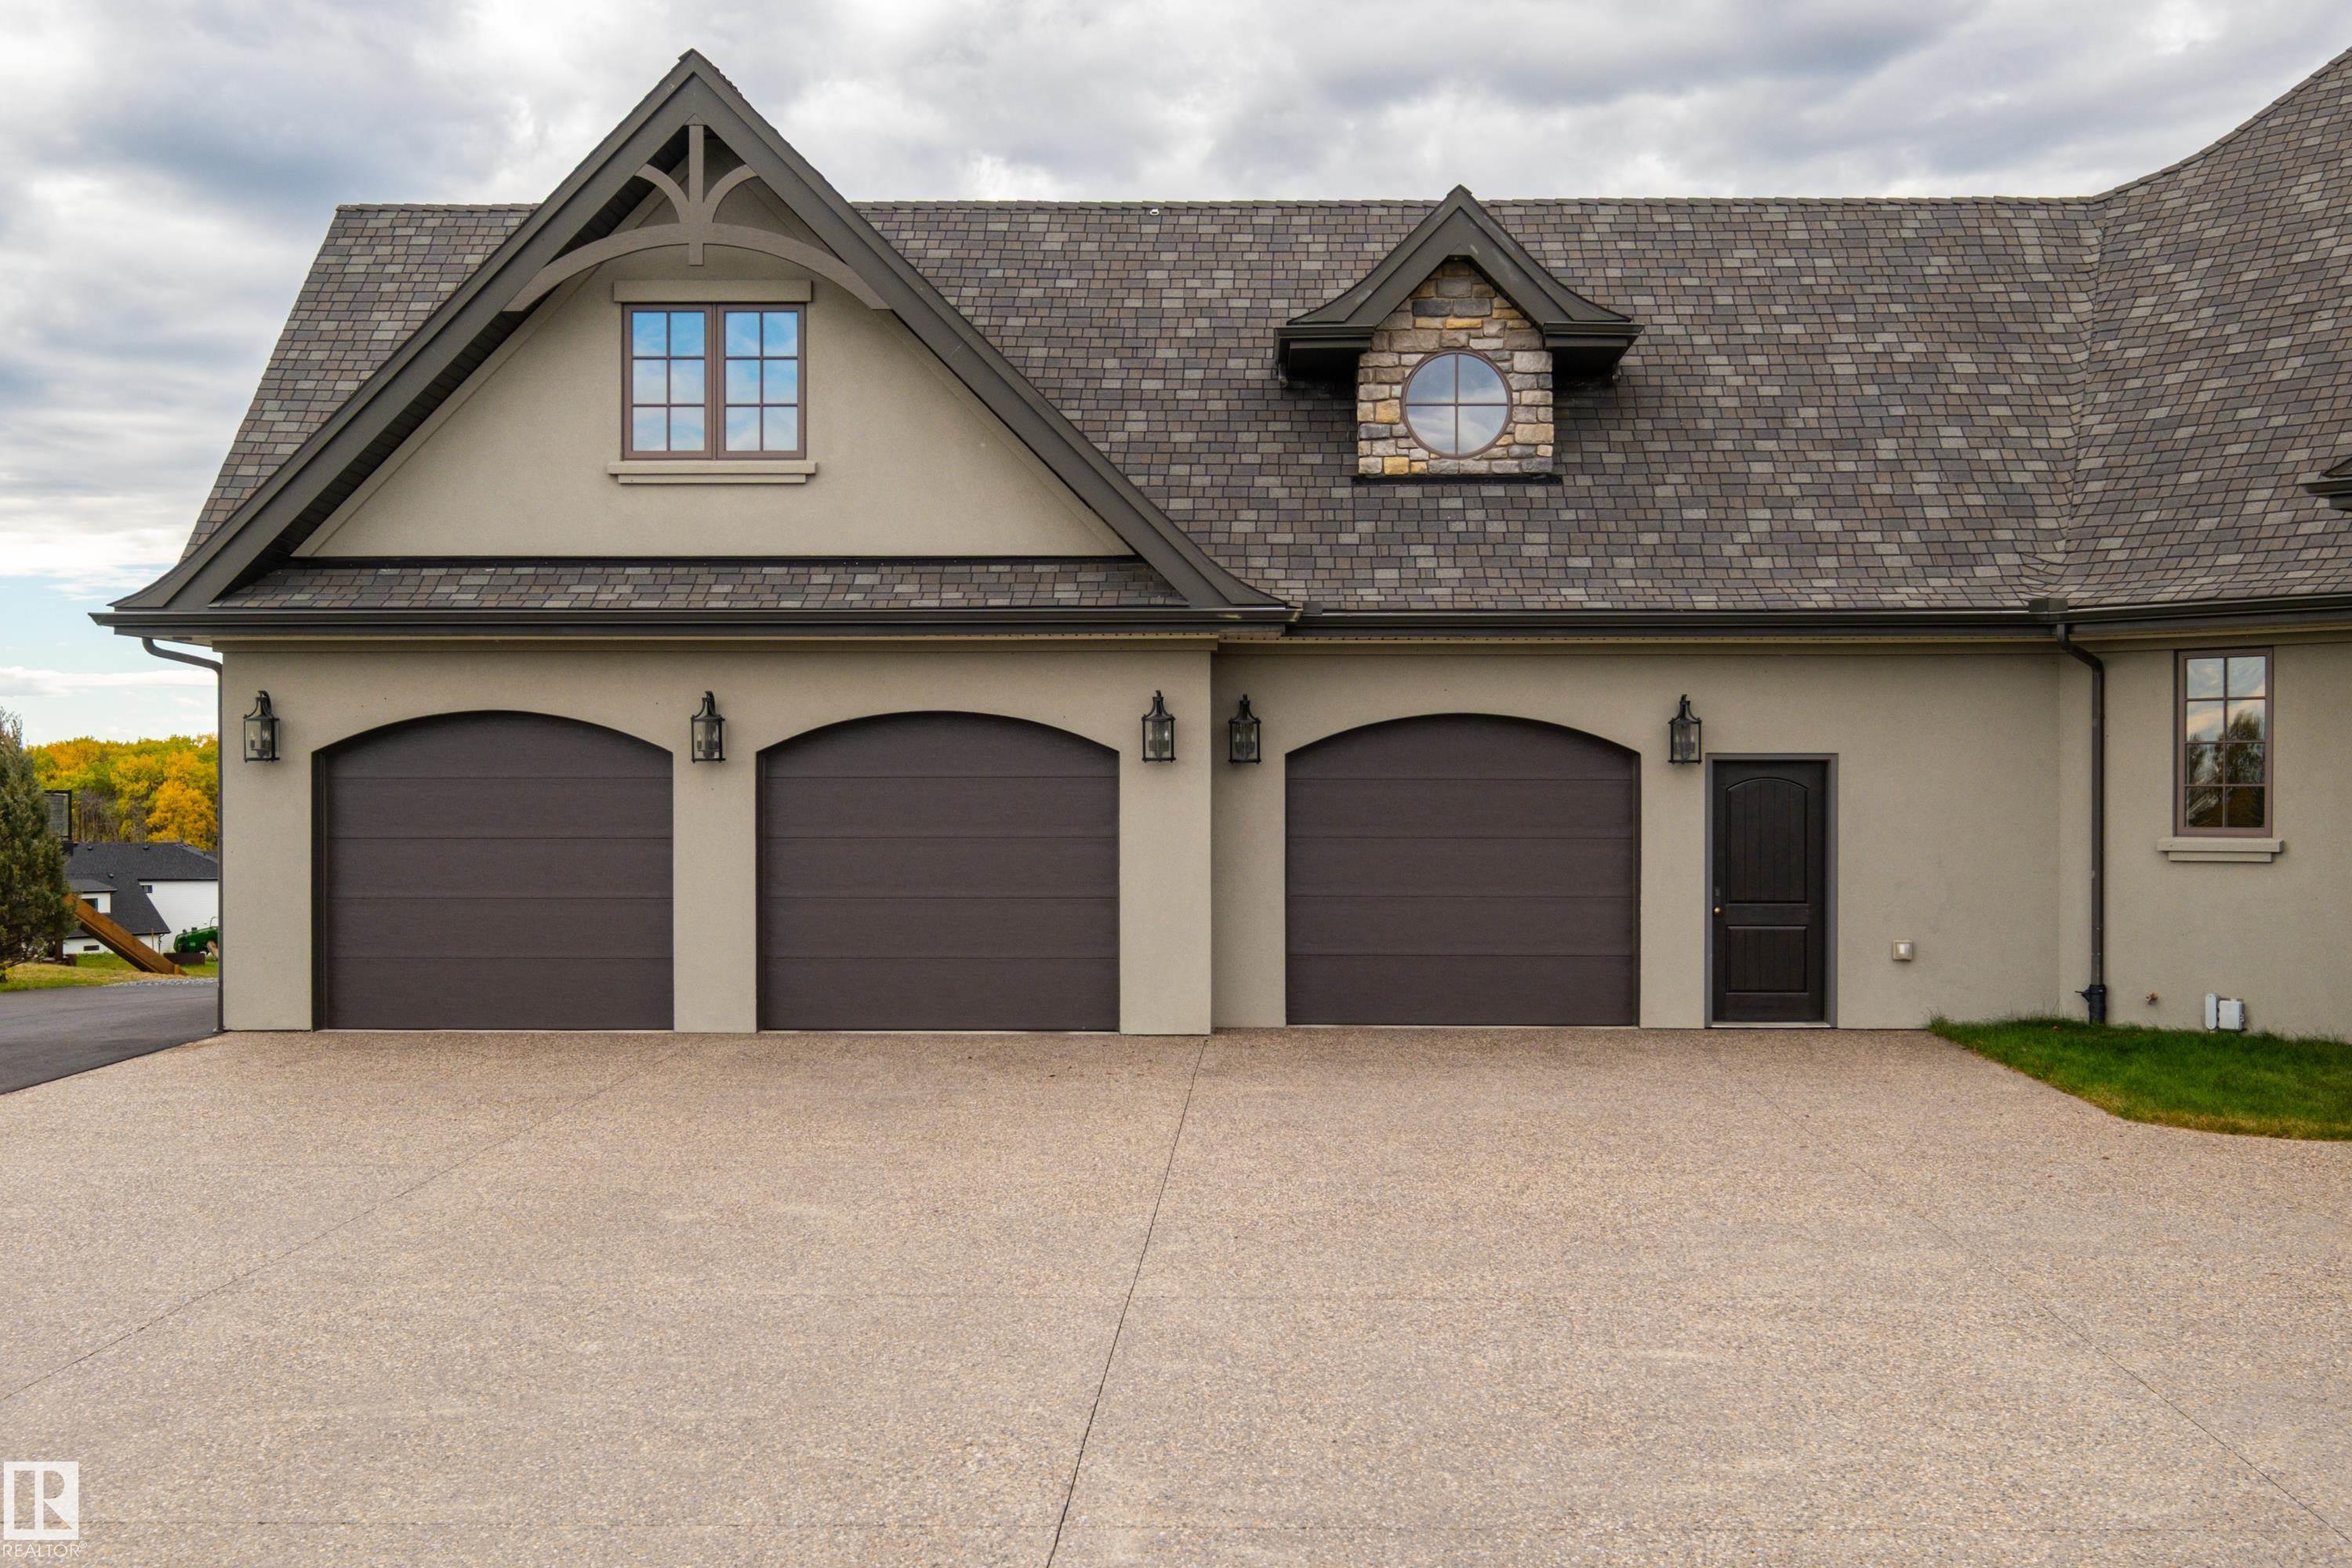
A RARE COUNTRY RETREAT where architectural presence meets an extraordinary setting. Custom built and beautifully positioned backing a pond, reserve land & walking trails, this nearly 2,900 sq. ft. bungalow captures sweeping west-facing views and unforgettable sunsets. Soaring 16' vaulted ceilings set the tone, while 4 fireplaces including 2 outdoors and covered decks create effortless indoor-outdoor living. The kitchen pairs full-height cabinetry with KitchenAid appliances, a 6-burner cooktop & custom hood....

Read More

Essential Information

  • MLS® #
    E4512251
  • Year Built
    2015
  • Property Type
    Residential
  • Property Style
    Bungalow
  • Total Acres
    2.02
  • MLS® #
    E4512251
  • Year Built
    2015
  • Property Type
    Residential
  • Property Style
    Bungalow
  • Total Acres
    2.02
  • MLS® #
    E4512251
  • Year Built
    2015
  • Property Type
    Residential
  • Property Style
    Bungalow
  • Total Acres
    2.02

Community Information

  • Area
    Parkland
  • Neighbourhood/Community
    Hills Of Twin Lakes
  • Postal Code
    T5K 2W1
  • Area
    Parkland
  • Neighbourhood/Community
    Hills Of Twin Lakes
  • Postal Code
    T5K 2W1
  • Area
    Parkland
  • Neighbourhood/Community
    Hills Of Twin Lakes
  • Postal Code
    T5K 2W1

Services & Amenities

  • Amenities
    Air Conditioner
    Closet Organizers
    Deck
    Detectors Smoke
    Front Porch
    R.V. Storage
    Vaulted Ceiling
    Vinyl Windows
    Walkout Basement
    Wet Bar
    HRV System
    Natural Gas BBQ Hookup
  • Parking
    Heated
    Over Sized
    Triple Garage Attached
  • Water Supply
    Drilled Well
  • Amenities
    Air Conditioner, Closet Organizers, Deck, Detectors Smoke, Front Porch, R.V. Storage, Vaulted Ceiling, Vinyl Windows, Walkout Basement, Wet Bar, HRV System, Natural Gas BBQ Hookup
  • Parking
    Heated, Over Sized, Triple Garage Attached
  • Water Supply
    Drilled Well
  • Amenities
    Air Conditioner
    Closet Organizers
    Deck
    Detectors Smoke
    Front Porch
    R.V. Storage
    Vaulted Ceiling
    Vinyl Windows
    Walkout Basement
    Wet Bar
    HRV System
    Natural Gas BBQ Hookup
  • Parking
    Heated
    Over Sized
    Triple Garage Attached
  • Water Supply
    Drilled Well

Interior

  • Floor Finish
    Carpet
    Engineered Wood
    Vinyl Plank
  • Goods Included
    Air Conditioning-Central
    Dishwasher-Built-In
    Dryer
    Garage Control
    Garage Opener
    Hood Fan
    Oven-Built-In
    Oven-Microwave
    Refrigerator
    Storage Shed
    Stove-Countertop Gas
    Washer
    Window Coverings
    Wine/Beverage Cooler
    Curtains and Blinds
  • Heating Type
    Forced Air-1
    In Floor Heat System
    Natural Gas
  • Basement
    Full
  • Basement Development
    Fully Finished
  • Floor Finish
    Carpet, Engineered Wood, Vinyl Plank
  • Goods Included
    Air Conditioning-Central, Dishwasher-Built-In, Dryer, Garage Control, Garage Opener, Hood Fan, Oven-Built-In, Oven-Microwave, Refrigerator, Storage Shed, Stove-Countertop Gas, Washer, Window Coverings, Wine/Beverage Cooler, Curtains and Blinds
  • Heating Type
    Forced Air-1, In Floor Heat System, Natural Gas
  • Basement
    Full
  • Basement Development
    Fully Finished
  • Floor Finish
    Carpet
    Engineered Wood
    Vinyl Plank
  • Goods Included
    Air Conditioning-Central
    Dishwasher-Built-In
    Dryer
    Garage Control
    Garage Opener
    Hood Fan
    Oven-Built-In
    Oven-Microwave
    Refrigerator
    Storage Shed
    Stove-Countertop Gas
    Washer
    Window Coverings
    Wine/Beverage Cooler
    Curtains and Blinds
  • Heating Type
    Forced Air-1
    In Floor Heat System
    Natural Gas
  • Basement
    Full
  • Basement Development
    Fully Finished

Exterior

  • Lot/Exterior Features
    Backs Onto Lake
    Backs Onto Park/Trees
    Environmental Reserve
    Golf Nearby
    Landscaped
    Park/Reserve
    Private Setting
    Rolling Land
    Schools
    Sloping Lot
    Vegetable Garden
  • Foundation
    Concrete Perimeter
  • Lot/Exterior Features
    Backs Onto Lake, Backs Onto Park/Trees, Environmental Reserve, Golf Nearby, Landscaped, Park/Reserve, Private Setting, Rolling Land, Schools, Sloping Lot, Vegetable Garden
  • Foundation
    Concrete Perimeter
  • Lot/Exterior Features
    Backs Onto Lake
    Backs Onto Park/Trees
    Environmental Reserve
    Golf Nearby
    Landscaped
    Park/Reserve
    Private Setting
    Rolling Land
    Schools
    Sloping Lot
    Vegetable Garden
  • Foundation
    Concrete Perimeter

Additional Details

  • Sewer Septic
    Septic Tank & Field
  • Property Class
    Country Residential
  • Site Influences
    Backs Onto Lake
    Backs Onto Park/Trees
    Environmental Reserve
    Golf Nearby
    Landscaped
    Park/Reserve
    Private Setting
    Rolling Land
    Schools
    Sloping Lot
    Vegetable Garden
  • Road Access
    Paved
  • Last Updated
    9/4/2026 17:33
  • Sewer Septic
    Septic Tank & Field
  • Property Class
    Country Residential
  • Site Influences
    Backs Onto Lake, Backs Onto Park/Trees, Environmental Reserve, Golf Nearby, Landscaped, Park/Reserve, Private Setting, Rolling Land, Schools, Sloping Lot, Vegetable Garden
  • Road Access
    Paved
  • Last Updated
    9/4/2026 17:33
  • Sewer Septic
    Septic Tank & Field
  • Property Class
    Country Residential
  • Site Influences
    Backs Onto Lake
    Backs Onto Park/Trees
    Environmental Reserve
    Golf Nearby
    Landscaped
    Park/Reserve
    Private Setting
    Rolling Land
    Schools
    Sloping Lot
    Vegetable Garden
  • Road Access
    Paved
  • Last Updated
    9/4/2026 17:33

$1,335,000

24-1118 TWP ROAD 534

Schedule Tour
Contact Agent

$6080/month
Est. Monthly Payment
$
$
%
Learn More

Mortgage values are calculated by Redman Technologies Inc based on values provided in the REALTOR® Association of Edmonton listing data feed.