
Courtesy of Jennifer Murphy of RE/MAX Excellence

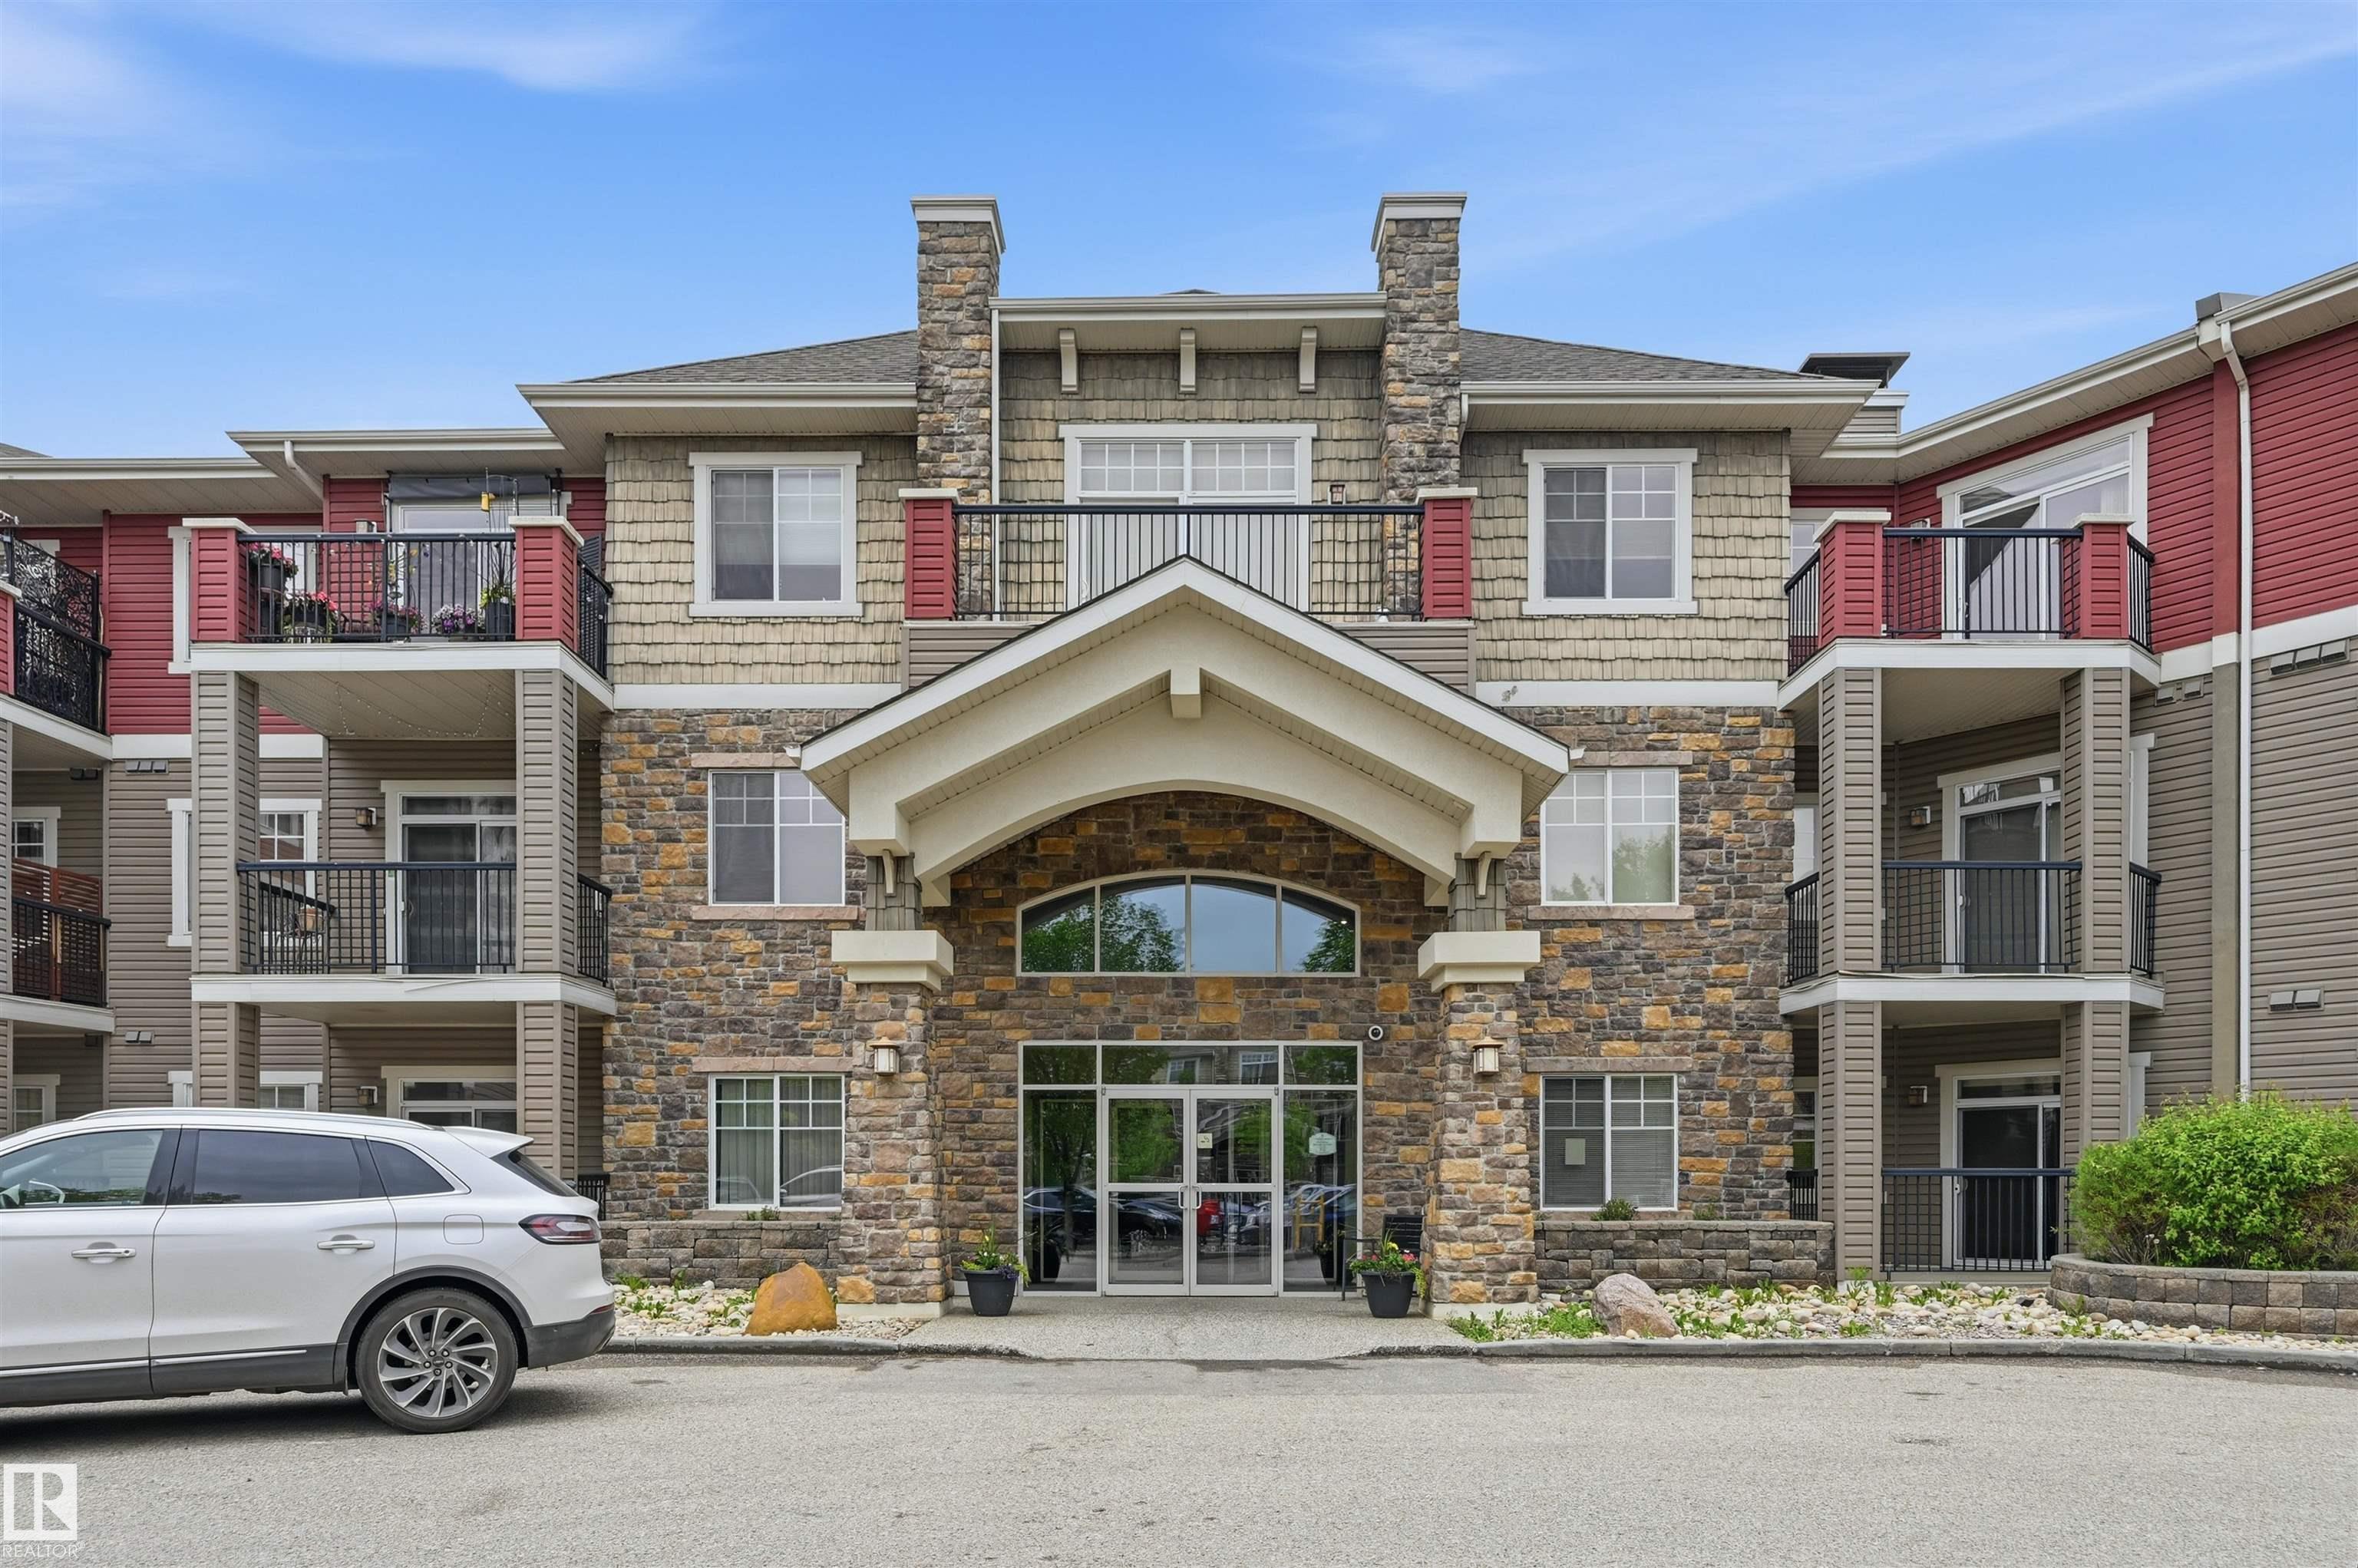
217 2503 HANNA Crescent, Condo for sale in Haddow Edmonton , Alberta , T6R 0H1

 MLS® # E4492213

2 bedrooms

2 bathrooms

1,151 sqft

Sign up to View

Days on Market

Air Conditioner Car Wash Ceiling 9 ft. Exercise Room Guest Suite No Animal Home No Smoking Home Parking-Visitor Party Room Smart/Program. Thermostat Recreation Room/Centre Social Rooms Vinyl Windows Storage Cage Natural Gas BBQ Hookup

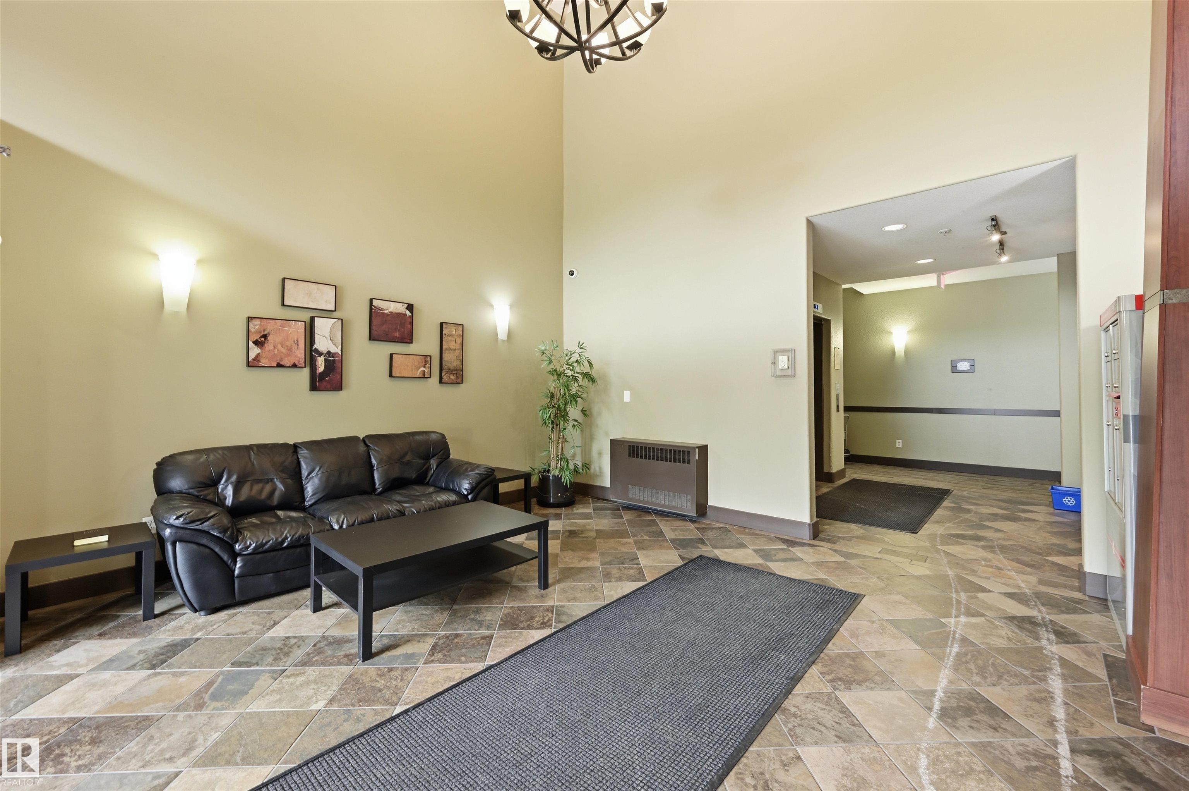
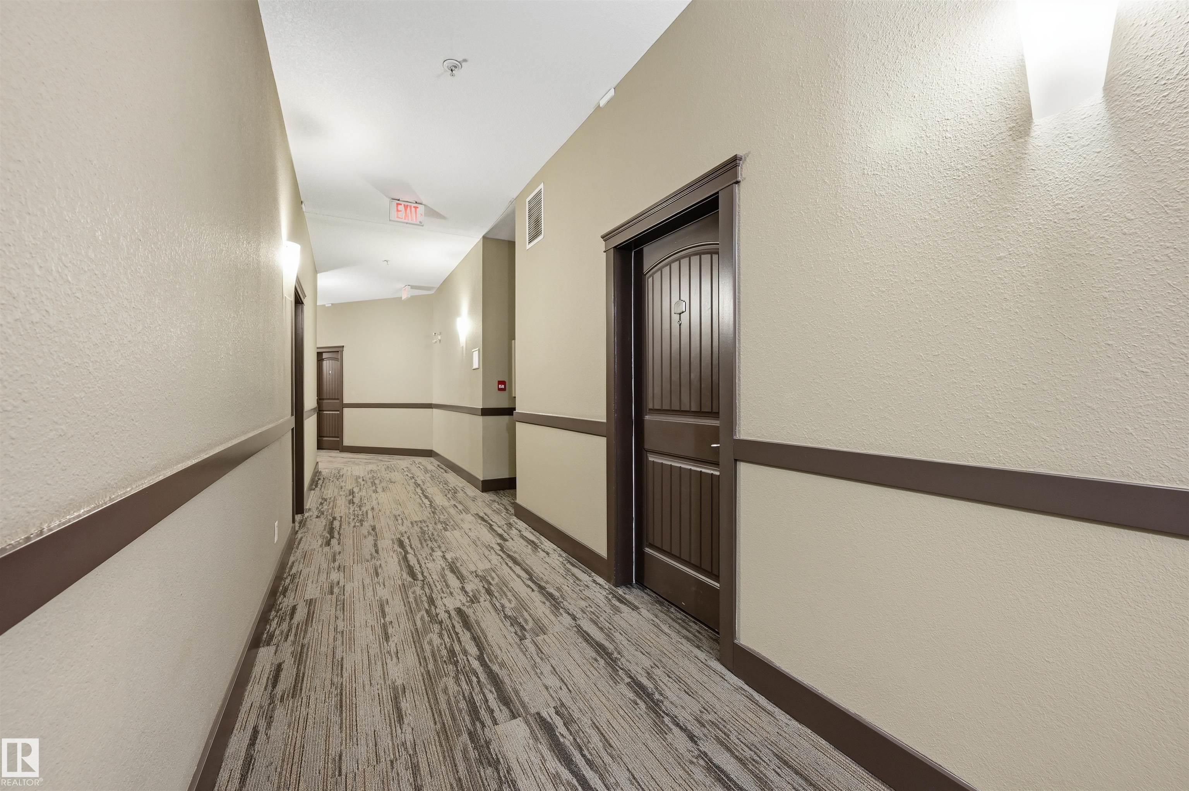
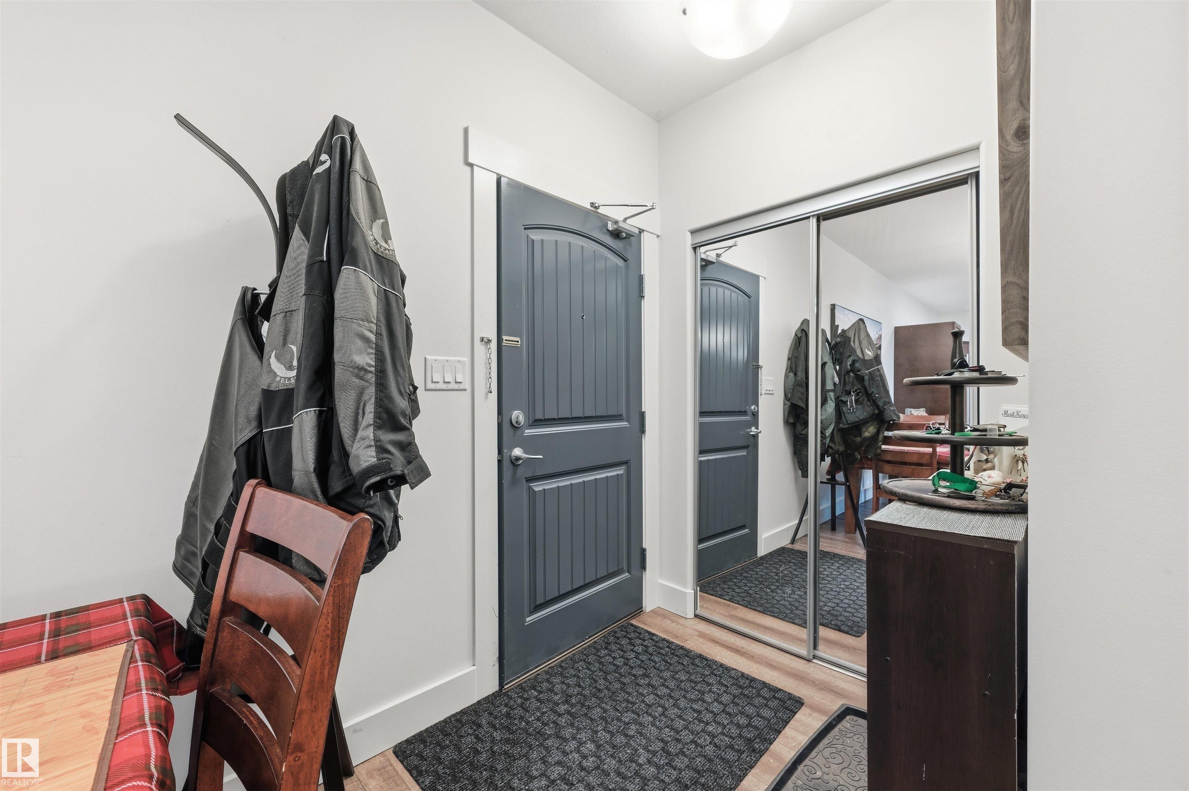
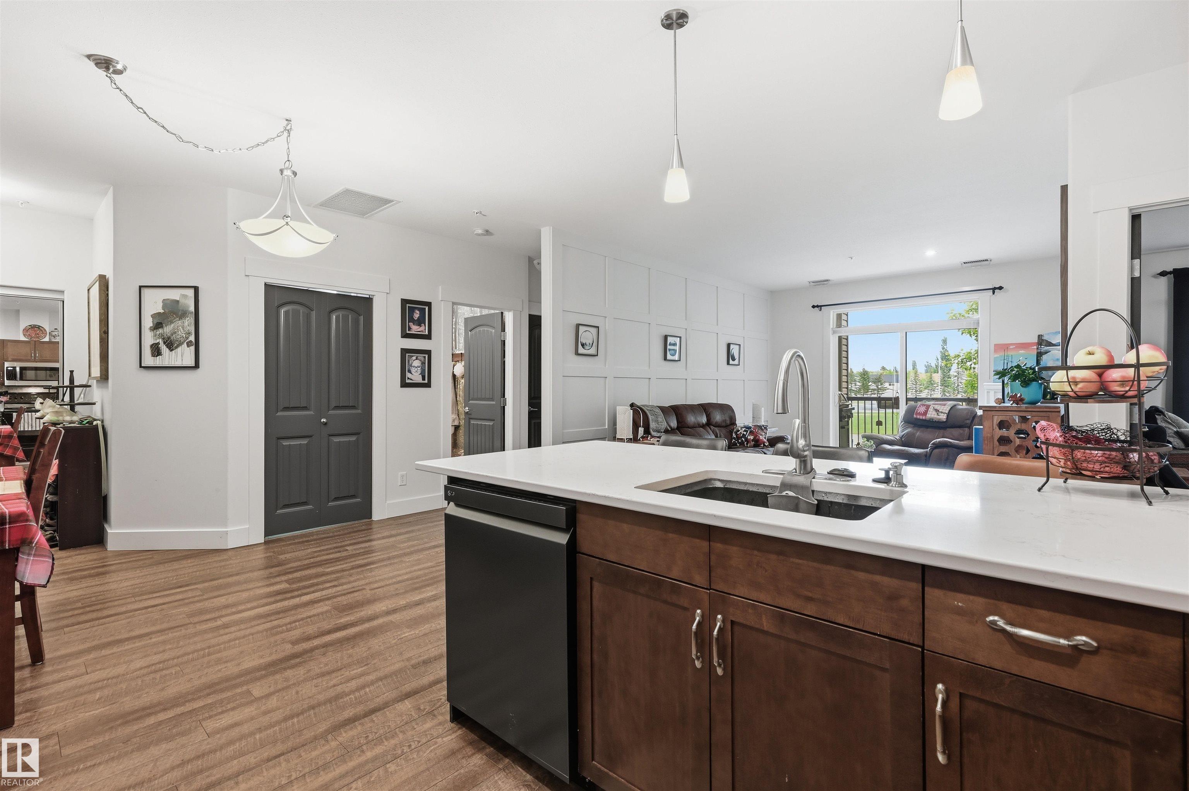
This condo has it ALL!! Everything you have ever wanted in a luxury condo. Spacious and bright 2 beds, 2 full baths, with 2 Underground heated, TITLED PARKING SPACES. This floor plan is sure to please with a full dining room, open concept kitchen, massive closets with extra storage and CENTRAL AC! This building features a guest suite, entertainment room, full gym and elevator.

Essential Information

  • MLS® #
    E4492213
  • Year Built
    2006
  • Property Type
    Residential
  • Property Style
    Single Level Apartment
  • MLS® #
    E4492213
  • Year Built
    2006
  • Property Type
    Residential
  • Property Style
    Single Level Apartment
  • MLS® #
    E4492213
  • Year Built
    2006
  • Property Type
    Residential
  • Property Style
    Single Level Apartment

Community Information

  • Area
    Edmonton
  • Neighbourhood/Community
    Haddow
  • Condo Name
    Tradition At Riverside
  • Postal Code
    T6R 0H1
  • Area
    Edmonton
  • Neighbourhood/Community
    Haddow
  • Condo Name
    Tradition At Riverside
  • Postal Code
    T6R 0H1
  • Area
    Edmonton
  • Neighbourhood/Community
    Haddow
  • Condo Name
    Tradition At Riverside
  • Postal Code
    T6R 0H1

Services & Amenities

  • Amenities
    Air Conditioner
    Car Wash
    Ceiling 9 ft.
    Exercise Room
    Guest Suite
    No Animal Home
    No Smoking Home
    Parking-Visitor
    Party Room
    Smart/Program. Thermostat
    Recreation Room/Centre
    Social Rooms
    Vinyl Windows
    Storage Cage
    Natural Gas BBQ Hookup
  • Amenities
    Air Conditioner, Car Wash, Ceiling 9 ft., Exercise Room, Guest Suite, No Animal Home, No Smoking Home, Parking-Visitor, Party Room, Smart/Program. Thermostat, Recreation Room/Centre, Social Rooms, Vinyl Windows, Storage Cage, Natural Gas BBQ Hookup
  • Amenities
    Air Conditioner
    Car Wash
    Ceiling 9 ft.
    Exercise Room
    Guest Suite
    No Animal Home
    No Smoking Home
    Parking-Visitor
    Party Room
    Smart/Program. Thermostat
    Recreation Room/Centre
    Social Rooms
    Vinyl Windows
    Storage Cage
    Natural Gas BBQ Hookup

Interior

  • Floor Finish
    Ceramic Tile
    Linoleum
    Vinyl Plank
  • Goods Included
    Air Conditioning-Central
    Dishwasher-Built-In
    Dryer
    Garburator
    Refrigerator
    Stove-Electric
    Washer
    Window Coverings
  • Heating Type
    Heat Pump
    Natural Gas
  • Fireplace Fuel
    Gas
  • Storeys
    34
  • Basement
    None
  • Basement Development
    No Basement
  • Floor Finish
    Ceramic Tile, Linoleum, Vinyl Plank
  • Goods Included
    Air Conditioning-Central, Dishwasher-Built-In, Dryer, Garburator, Refrigerator, Stove-Electric, Washer, Window Coverings
  • Heating Type
    Heat Pump, Natural Gas
  • Fireplace Fuel
    Gas
  • Storeys
    34
  • Basement
    None
  • Basement Development
    No Basement
  • Floor Finish
    Ceramic Tile
    Linoleum
    Vinyl Plank
  • Goods Included
    Air Conditioning-Central
    Dishwasher-Built-In
    Dryer
    Garburator
    Refrigerator
    Stove-Electric
    Washer
    Window Coverings
  • Heating Type
    Heat Pump
    Natural Gas
  • Fireplace Fuel
    Gas
  • Storeys
    34
  • Basement
    None
  • Basement Development
    No Basement

Exterior

  • Lot/Exterior Features
    Fenced
    Fruit Trees/Shrubs
    Golf Nearby
    Landscaped
    Playground Nearby
    Public Transportation
    Schools
    Shopping Nearby
  • Roof
    Asphalt Shingles
  • Foundation
    Concrete Perimeter
  • Lot/Exterior Features
    Fenced, Fruit Trees/Shrubs, Golf Nearby, Landscaped, Playground Nearby, Public Transportation, Schools, Shopping Nearby
  • Roof
    Asphalt Shingles
  • Foundation
    Concrete Perimeter
  • Lot/Exterior Features
    Fenced
    Fruit Trees/Shrubs
    Golf Nearby
    Landscaped
    Playground Nearby
    Public Transportation
    Schools
    Shopping Nearby
  • Roof
    Asphalt Shingles
  • Foundation
    Concrete Perimeter

Additional Details

  • Property Class
    Condo
  • Site Influences
    Fenced
    Fruit Trees/Shrubs
    Golf Nearby
    Landscaped
    Playground Nearby
    Public Transportation
    Schools
    Shopping Nearby
  • Road Access
    Paved
  • Last Updated
    7/1/2026 6:10
  • Property Class
    Condo
  • Site Influences
    Fenced, Fruit Trees/Shrubs, Golf Nearby, Landscaped, Playground Nearby, Public Transportation, Schools, Shopping Nearby
  • Road Access
    Paved
  • Last Updated
    7/1/2026 6:10
  • Property Class
    Condo
  • Site Influences
    Fenced
    Fruit Trees/Shrubs
    Golf Nearby
    Landscaped
    Playground Nearby
    Public Transportation
    Schools
    Shopping Nearby
  • Road Access
    Paved
  • Last Updated
    7/1/2026 6:10

$245,000

217 2503 HANNA Crescent

Schedule Tour
Contact Agent

$1116/month
Est. Monthly Payment
$
$
%
Learn More

Mortgage values are calculated by Redman Technologies Inc based on values provided in the REALTOR® Association of Edmonton listing data feed.