
Courtesy of Ryan Dutka of REMAX River City

12030 56 Street, House for sale in Newton Edmonton , Alberta , T5W 3T1

 MLS® # E4502215

4 bedrooms

2 bathrooms

1,037 sqft

Sign up to View

Days on Market

Patio

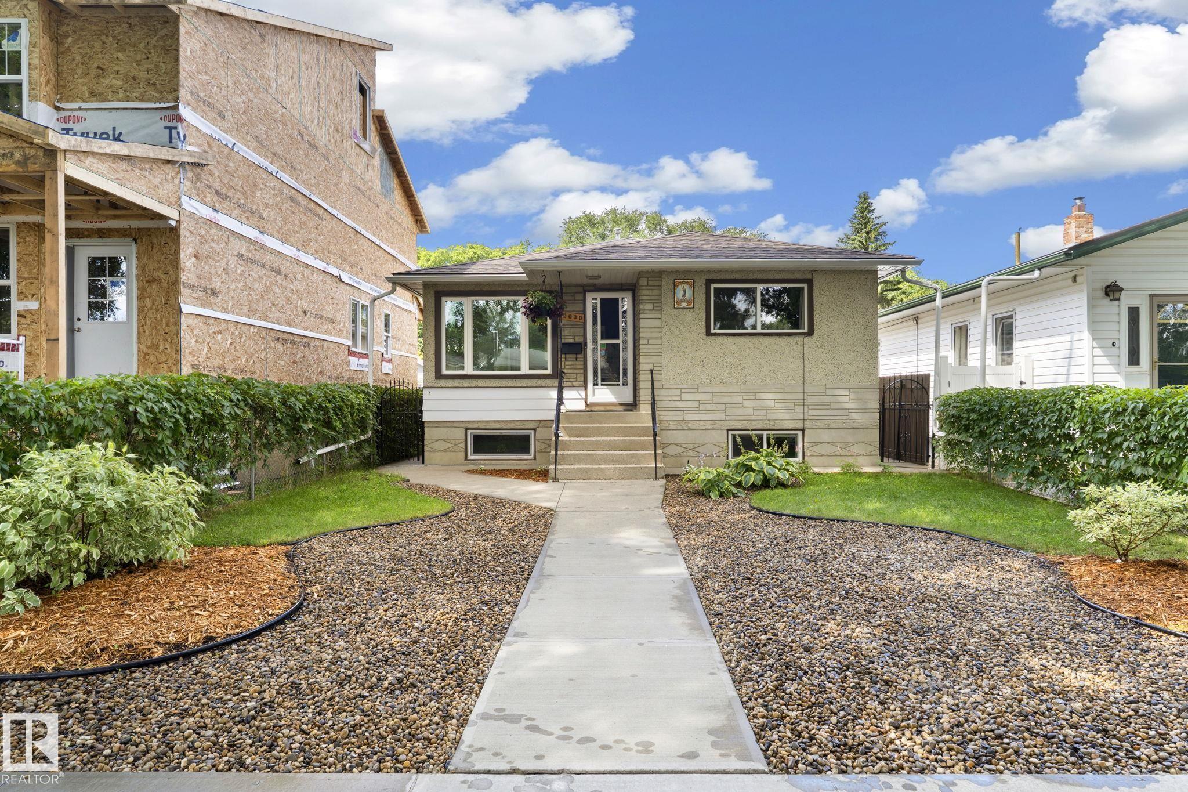
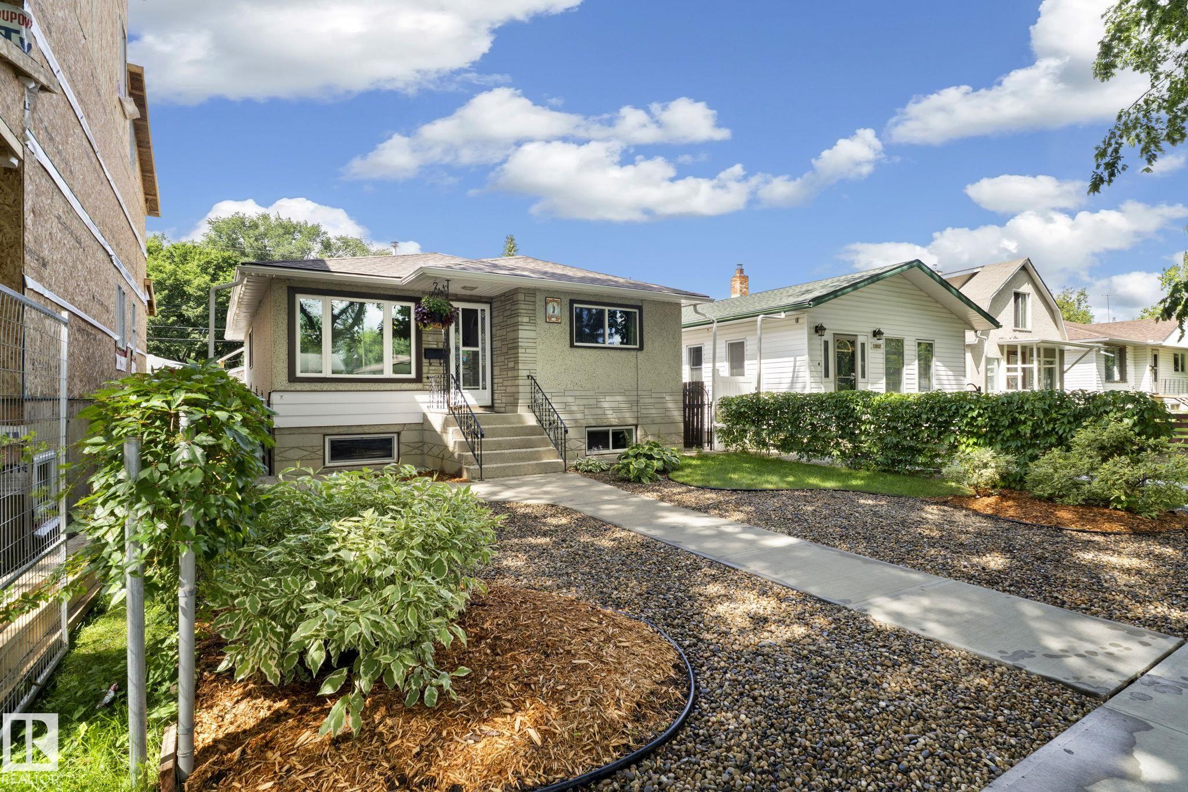
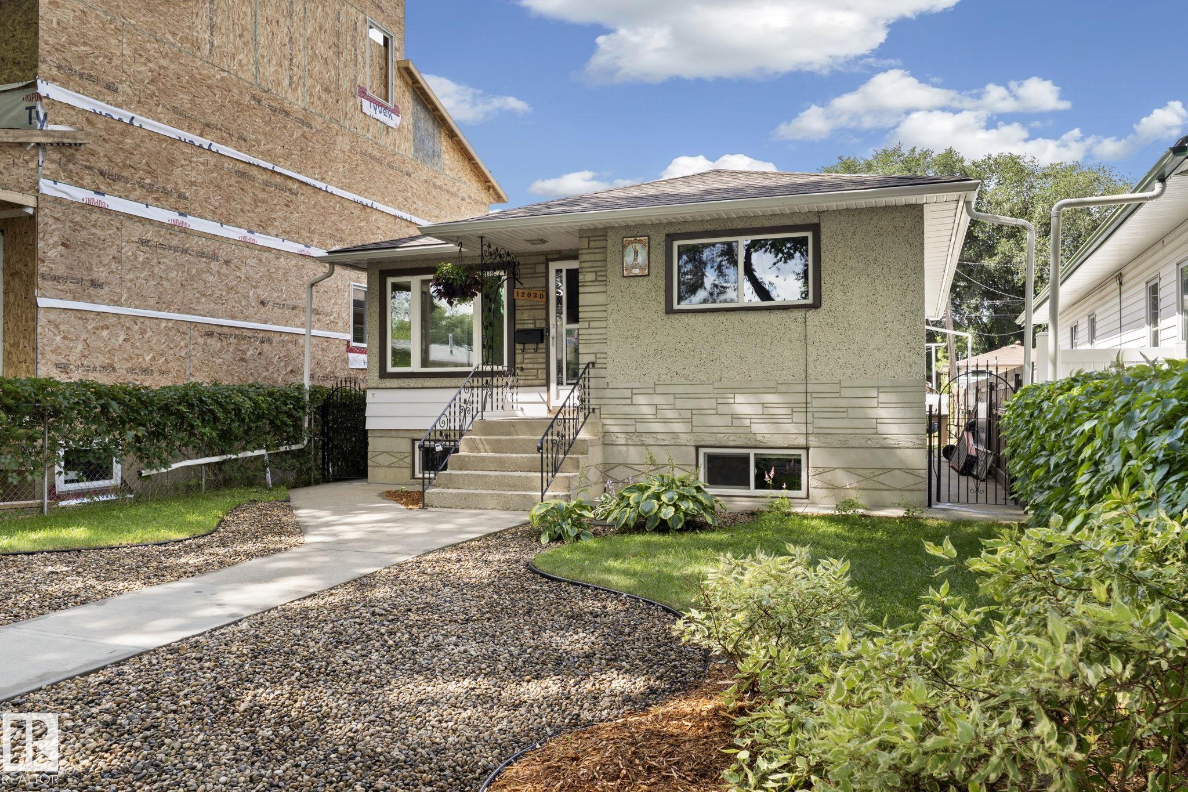
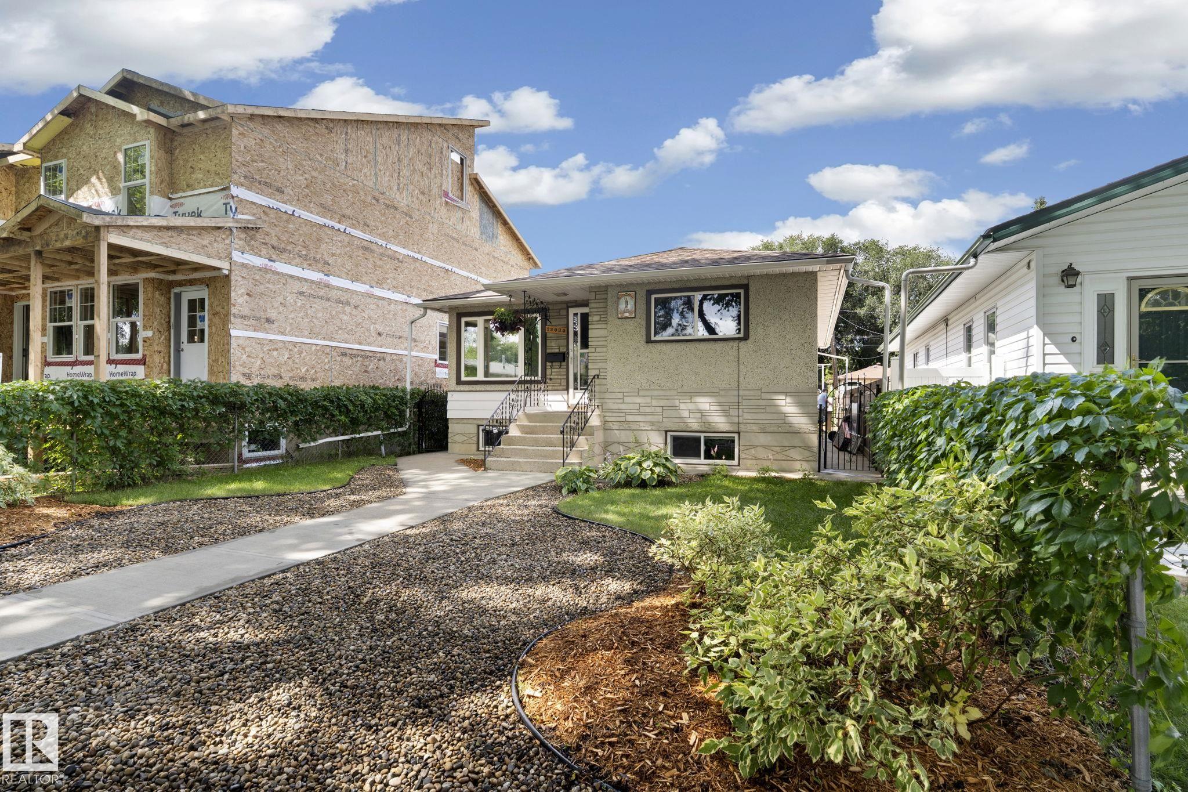
LEGAL SUITE, TREE LINED STREET! Meticulously maintained & extensively UPDATED Bungalow in a MATURE neighborhood. GREAT curb appeal w/ BEAUTIFUL front landscape detail. Inside you are welcomed to a BRIGHT living room w/ restored HARDWOOD floors. Cook in the BRAND NEW, flat panel, WHITE KITCHEN featuring back splash TILE, a rolling BUTCHER BLOCK & UPGRADED stainless appliances. Relax in the UPGRADED main bath w/ NEW plumbing, wiring, wall board & SOUND INSULATION; 3 bedrooms up are FAMILY FRIENDLY. BASE-MINT!...

Read More

Essential Information

  • MLS® #
    E4502215
  • Year Built
    1962
  • Property Type
    Residential
  • Property Style
    Bungalow
  • MLS® #
    E4502215
  • Year Built
    1962
  • Property Type
    Residential
  • Property Style
    Bungalow
  • MLS® #
    E4502215
  • Year Built
    1962
  • Property Type
    Residential
  • Property Style
    Bungalow

Community Information

  • Area
    Edmonton
  • Neighbourhood/Community
    Newton
  • Postal Code
    T5W 3T1
  • Area
    Edmonton
  • Neighbourhood/Community
    Newton
  • Postal Code
    T5W 3T1
  • Area
    Edmonton
  • Neighbourhood/Community
    Newton
  • Postal Code
    T5W 3T1

Services & Amenities

  • Amenities
    Patio
  • Amenities
    Patio
  • Amenities
    Patio

Interior

  • Floor Finish
    Hardwood
    Parquet
  • Goods Included
    Garage Control
    Garage Opener
    Oven-Microwave
    Window Coverings
    Refrigerators-Two
    Stoves-Two
    Dishwasher-Two
  • Heating Type
    Forced Air-1
    Natural Gas
  • Basement
    Full
  • Basement Development
    Fully Finished
  • Floor Finish
    Hardwood, Parquet
  • Goods Included
    Garage Control, Garage Opener, Oven-Microwave, Window Coverings, Refrigerators-Two, Stoves-Two, Dishwasher-Two
  • Heating Type
    Forced Air-1, Natural Gas
  • Basement
    Full
  • Basement Development
    Fully Finished
  • Floor Finish
    Hardwood
    Parquet
  • Goods Included
    Garage Control
    Garage Opener
    Oven-Microwave
    Window Coverings
    Refrigerators-Two
    Stoves-Two
    Dishwasher-Two
  • Heating Type
    Forced Air-1
    Natural Gas
  • Basement
    Full
  • Basement Development
    Fully Finished

Exterior

  • Lot/Exterior Features
    Back Lane
    Fenced
    Flat Site
    Landscaped
    Public Transportation
    Schools
    Shopping Nearby
  • Roof
    Asphalt Shingles
  • Foundation
    Concrete Perimeter
  • Lot/Exterior Features
    Back Lane, Fenced, Flat Site, Landscaped, Public Transportation, Schools, Shopping Nearby
  • Roof
    Asphalt Shingles
  • Foundation
    Concrete Perimeter
  • Lot/Exterior Features
    Back Lane
    Fenced
    Flat Site
    Landscaped
    Public Transportation
    Schools
    Shopping Nearby
  • Roof
    Asphalt Shingles
  • Foundation
    Concrete Perimeter

Additional Details

  • Property Class
    Single Family
  • Site Influences
    Back Lane
    Fenced
    Flat Site
    Landscaped
    Public Transportation
    Schools
    Shopping Nearby
  • Road Access
    Paved
  • Last Updated
    7/3/2026 19:46
  • Property Class
    Single Family
  • Site Influences
    Back Lane, Fenced, Flat Site, Landscaped, Public Transportation, Schools, Shopping Nearby
  • Road Access
    Paved
  • Last Updated
    7/3/2026 19:46
  • Property Class
    Single Family
  • Site Influences
    Back Lane
    Fenced
    Flat Site
    Landscaped
    Public Transportation
    Schools
    Shopping Nearby
  • Road Access
    Paved
  • Last Updated
    7/3/2026 19:46

$399,900

12030 56 Street

Schedule Tour
Contact Agent

$1822/month
Est. Monthly Payment
$
$
%
Learn More

Mortgage values are calculated by Redman Technologies Inc based on values provided in the REALTOR® Association of Edmonton listing data feed.