
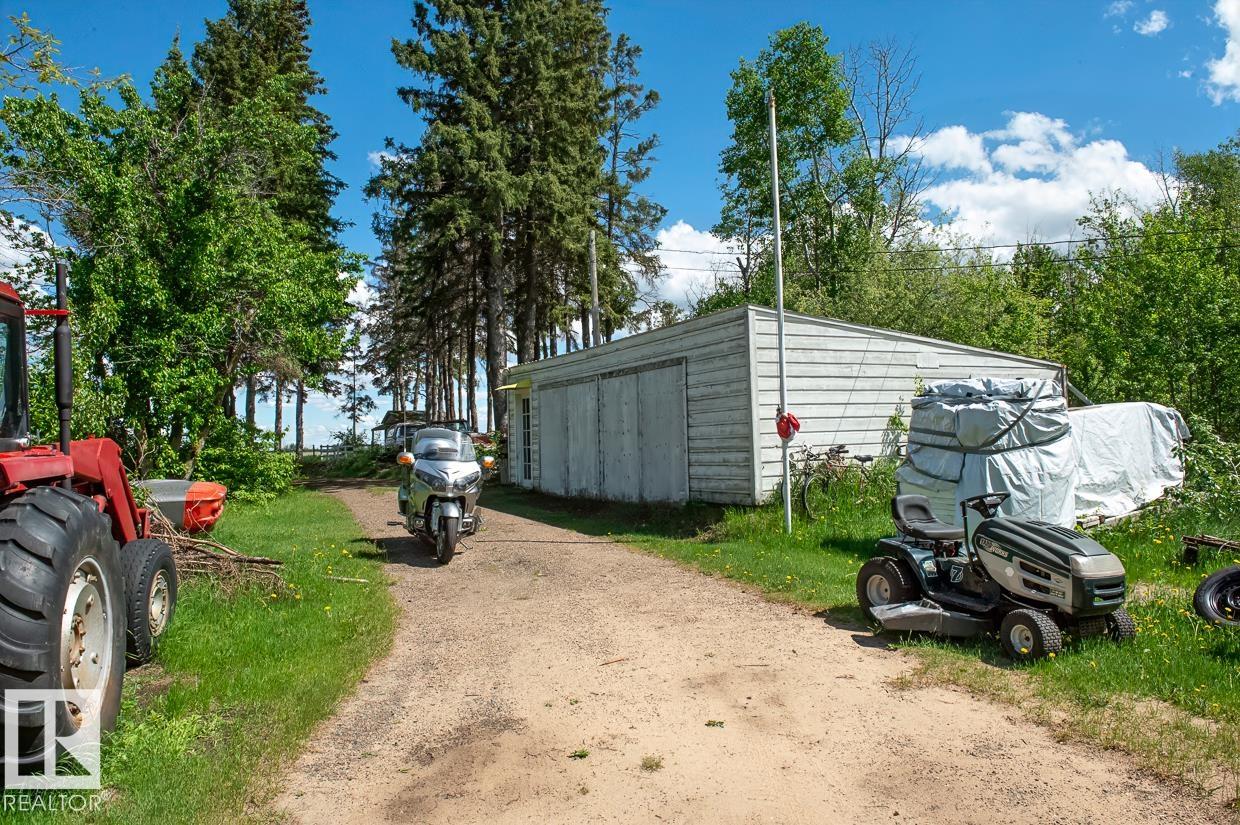
Courtesy of Dan Kiryluk of Royal LePage Noralta Real Estate

1029 TWP ROAD 522, House for sale in None Rural Parkland County , Alberta , T7X 1X8

 MLS® # E4512371

3 bedrooms

1 bathrooms

1,069 sqft

Sign up to View

Days on Market

Closet Organizers No Animal Home Parking-Extra R.V. Storage

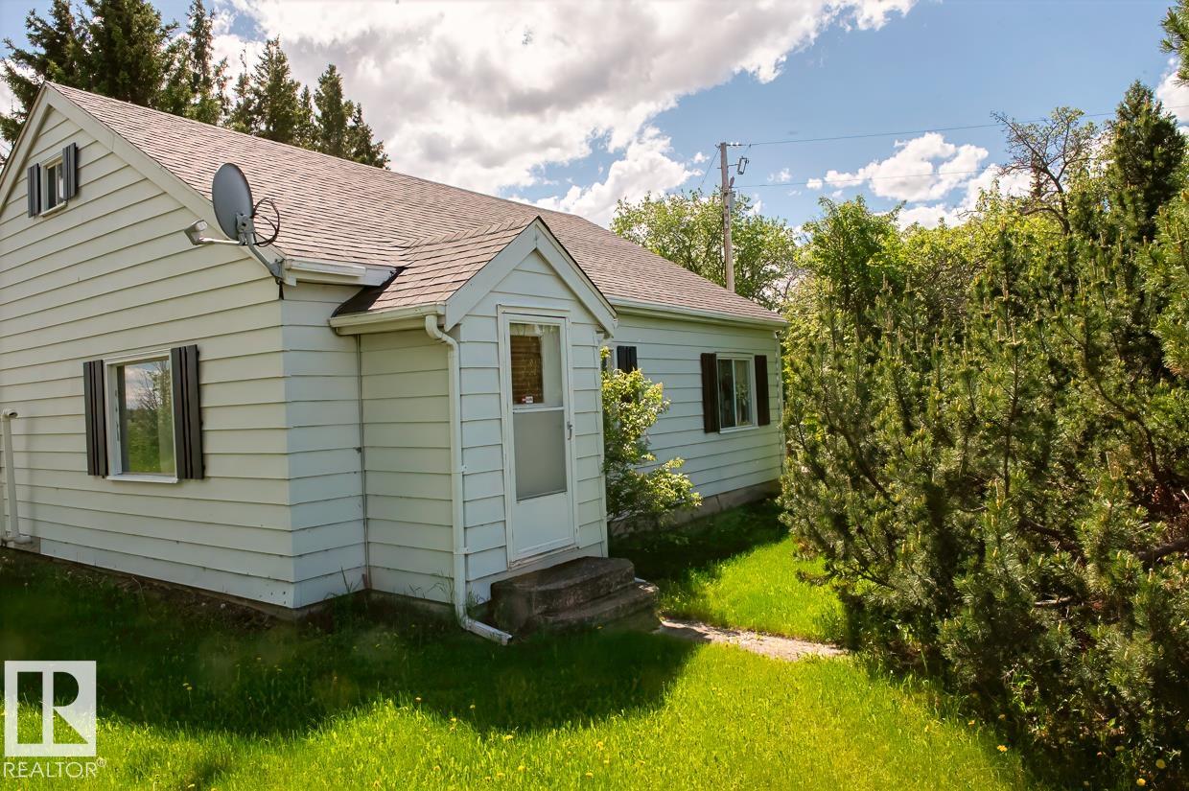
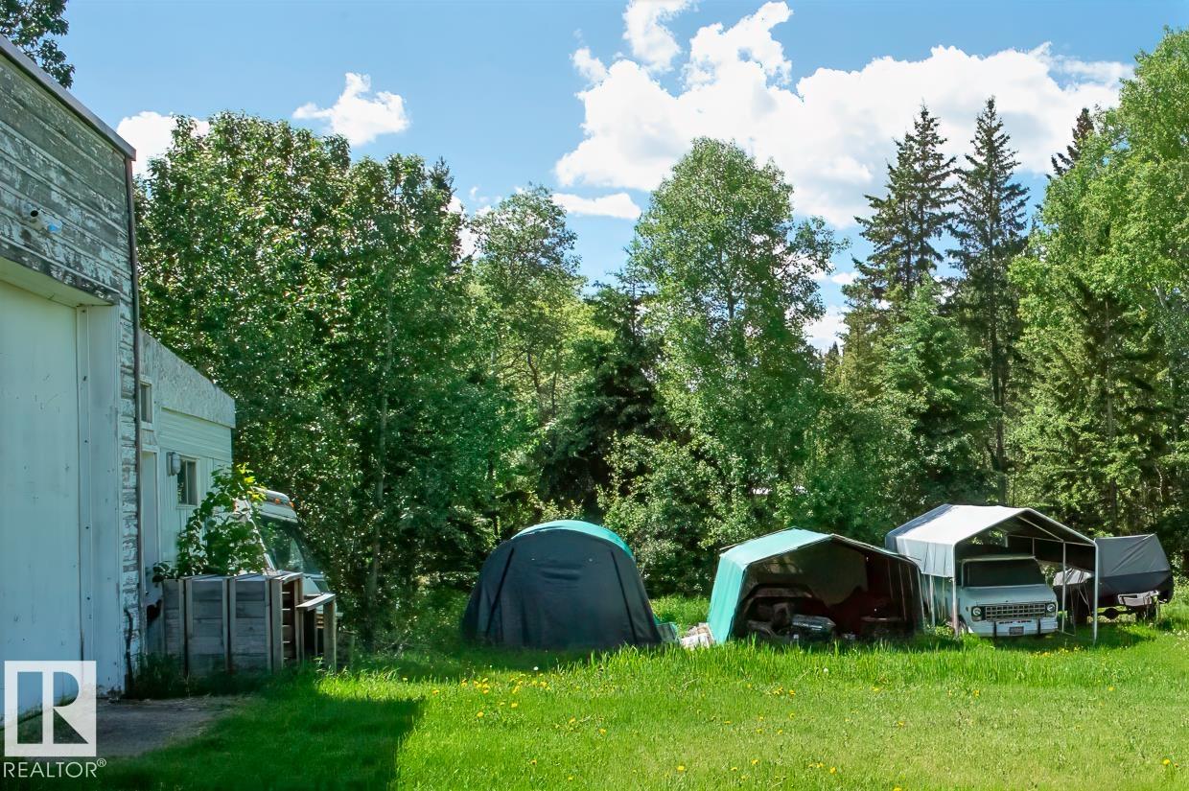
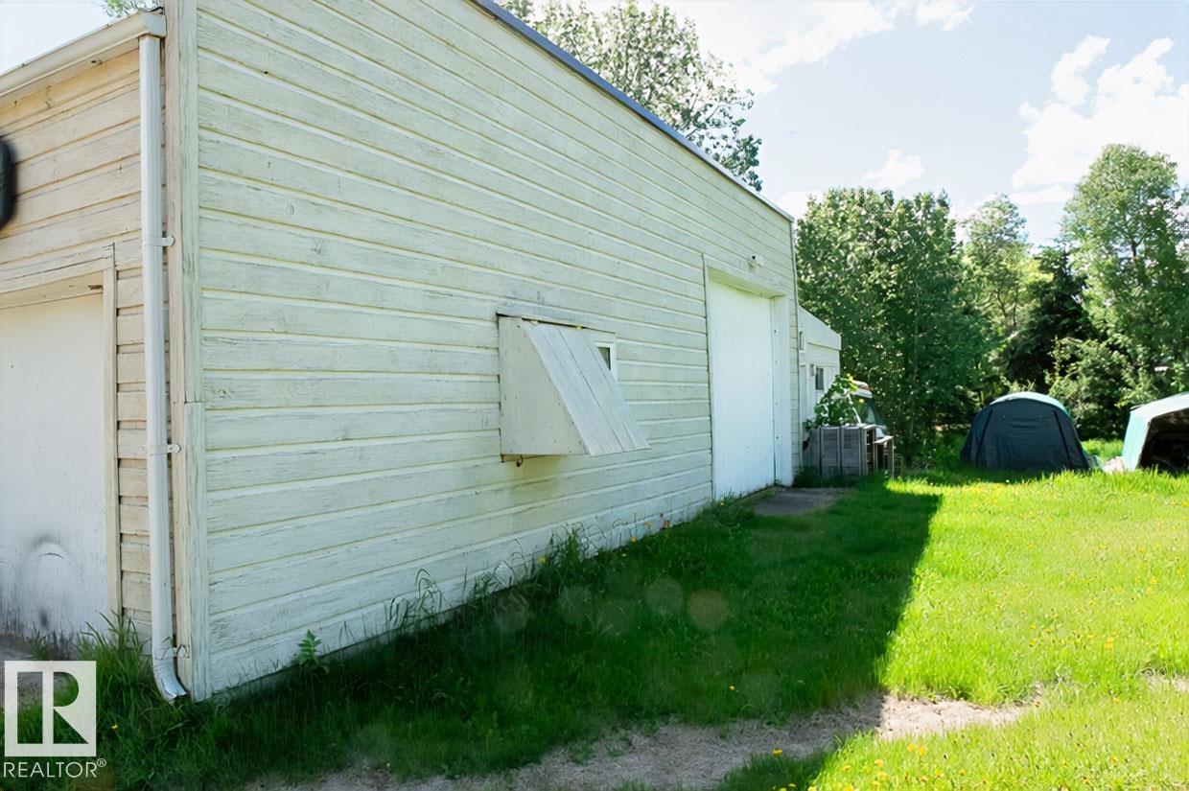
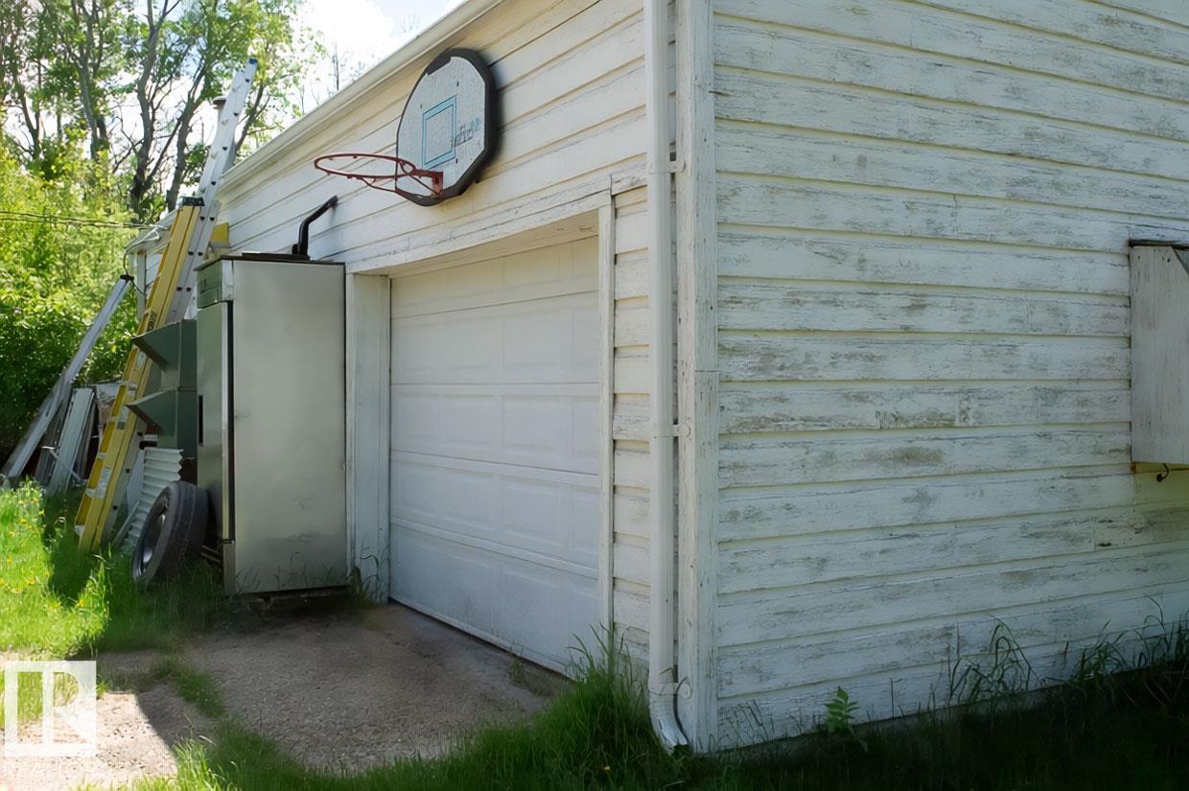
AMAZING HOME! ON PAVEMENT! SECONDS FROM STONY PLAIN! 2 SHOPS! WELCOME TO 1029 TWP ROAD 522. THIS PROPERTY IS 1.05 ACRES IN SIZE. THE ORGINAL 1950'S HOME IS IN EXCELLENT CONDITION INCLUDING 3 BEDROOMS, ONE BATHROOM AND ALMOST 1100 SQ FEET OF LIVING SPACE. KITCHEN HAS LINO FLOORS, CUSTOM CABINETRY, TILE BACKSPLASH, AND WHITE APPLIANCES. LIVING ROOM IS LARGE WITH VINYL PLANK FLOORS AND FRONT DOOR ACCESS. PRIMARY BEDROOM IS KING-SIZED WITH BUILT IN SHELVING. ADDITIONAL 2 BEDROOMS ALSO HAVE LINO FLOORS. ...

Read More

Essential Information

  • MLS® #
    E4512371
  • Year Built
    1950
  • Property Type
    Residential
  • Property Style
    Bungalow
  • Total Acres
    1.05
  • MLS® #
    E4512371
  • Year Built
    1950
  • Property Type
    Residential
  • Property Style
    Bungalow
  • Total Acres
    1.05
  • MLS® #
    E4512371
  • Year Built
    1950
  • Property Type
    Residential
  • Property Style
    Bungalow
  • Total Acres
    1.05

Community Information

  • Area
    Parkland
  • Neighbourhood/Community
    None
  • Postal Code
    T7X 1X8
  • Area
    Parkland
  • Neighbourhood/Community
    None
  • Postal Code
    T7X 1X8
  • Area
    Parkland
  • Neighbourhood/Community
    None
  • Postal Code
    T7X 1X8

Services & Amenities

  • Amenities
    Closet Organizers
    No Animal Home
    Parking-Extra
    R.V. Storage
  • Parking
    RV Parking
    Shop
    Triple Garage Detached
  • Water Supply
    Drilled Well
  • Amenities
    Closet Organizers, No Animal Home, Parking-Extra, R.V. Storage
  • Parking
    RV Parking, Shop, Triple Garage Detached
  • Water Supply
    Drilled Well
  • Amenities
    Closet Organizers
    No Animal Home
    Parking-Extra
    R.V. Storage
  • Parking
    RV Parking
    Shop
    Triple Garage Detached
  • Water Supply
    Drilled Well

Interior

  • Floor Finish
    Linoleum
    Vinyl Plank
  • Goods Included
    Storage Shed
    See Remarks
  • Basement
    Full
  • Basement Development
    Partly Finished
  • Floor Finish
    Linoleum, Vinyl Plank
  • Goods Included
    Storage Shed, See Remarks
  • Basement
    Full
  • Basement Development
    Partly Finished
  • Floor Finish
    Linoleum
    Vinyl Plank
  • Goods Included
    Storage Shed
    See Remarks
  • Basement
    Full
  • Basement Development
    Partly Finished

Exterior

  • Lot/Exterior Features
    Flat Site
    Golf Nearby
    Landscaped
    Private Setting
    Schools
    Shopping Nearby
    View City
  • Foundation
    Block
    Concrete Perimeter
  • Lot/Exterior Features
    Flat Site, Golf Nearby, Landscaped, Private Setting, Schools, Shopping Nearby, View City
  • Foundation
    Block, Concrete Perimeter
  • Lot/Exterior Features
    Flat Site
    Golf Nearby
    Landscaped
    Private Setting
    Schools
    Shopping Nearby
    View City
  • Foundation
    Block
    Concrete Perimeter

Additional Details

  • Sewer Septic
    Tank & Straight Discharge
  • Property Class
    Country Residential
  • Site Influences
    Flat Site
    Golf Nearby
    Landscaped
    Private Setting
    Schools
    Shopping Nearby
    View City
  • Road Access
    Paved
  • Last Updated
    9/5/2026 1:33
  • Sewer Septic
    Tank & Straight Discharge
  • Property Class
    Country Residential
  • Site Influences
    Flat Site, Golf Nearby, Landscaped, Private Setting, Schools, Shopping Nearby, View City
  • Road Access
    Paved
  • Last Updated
    9/5/2026 1:33
  • Sewer Septic
    Tank & Straight Discharge
  • Property Class
    Country Residential
  • Site Influences
    Flat Site
    Golf Nearby
    Landscaped
    Private Setting
    Schools
    Shopping Nearby
    View City
  • Road Access
    Paved
  • Last Updated
    9/5/2026 1:33

$425,000

1029 TWP ROAD 522

Schedule Tour
Contact Agent

$1936/month
Est. Monthly Payment
$
$
%
Learn More

Mortgage values are calculated by Redman Technologies Inc based on values provided in the REALTOR® Association of Edmonton listing data feed.